
The Courtyard Mosque and the Domed Mosque: Two Spatial Ideas
When you enter a mosque, you are not just entering a building. You are entering a particular idea about what sacred space should feel like, how a congregation should be arranged, and how architecture frames the act of prayer. Across the Islamic world, many such ideas exist: the tiered-roof mosques of Southeast Asia, the iwan mosques of Iran and Central Asia, the Chinese mosque tradition, and others. This post focuses on two types that are spread most widely across the Arab world and beyond: the courtyard mosque, which distributes worshippers laterally under open sky, and the domed mosque, which gathers them beneath a single enclosed canopy. Both organize space around the qibla (the direction of Mecca, marked by the mihrab niche in the prayer wall). They arrive at their shared purpose, however, through fundamentally different architectural logic.
Understanding the difference changes how you read mosques. It explains why the Great Mosque of Damascus and the Blue Mosque in Istanbul feel so different despite serving the same religious function, and why mosque designers today still debate which model best serves Muslim congregations.
Where Did the Courtyard Mosque Come From?
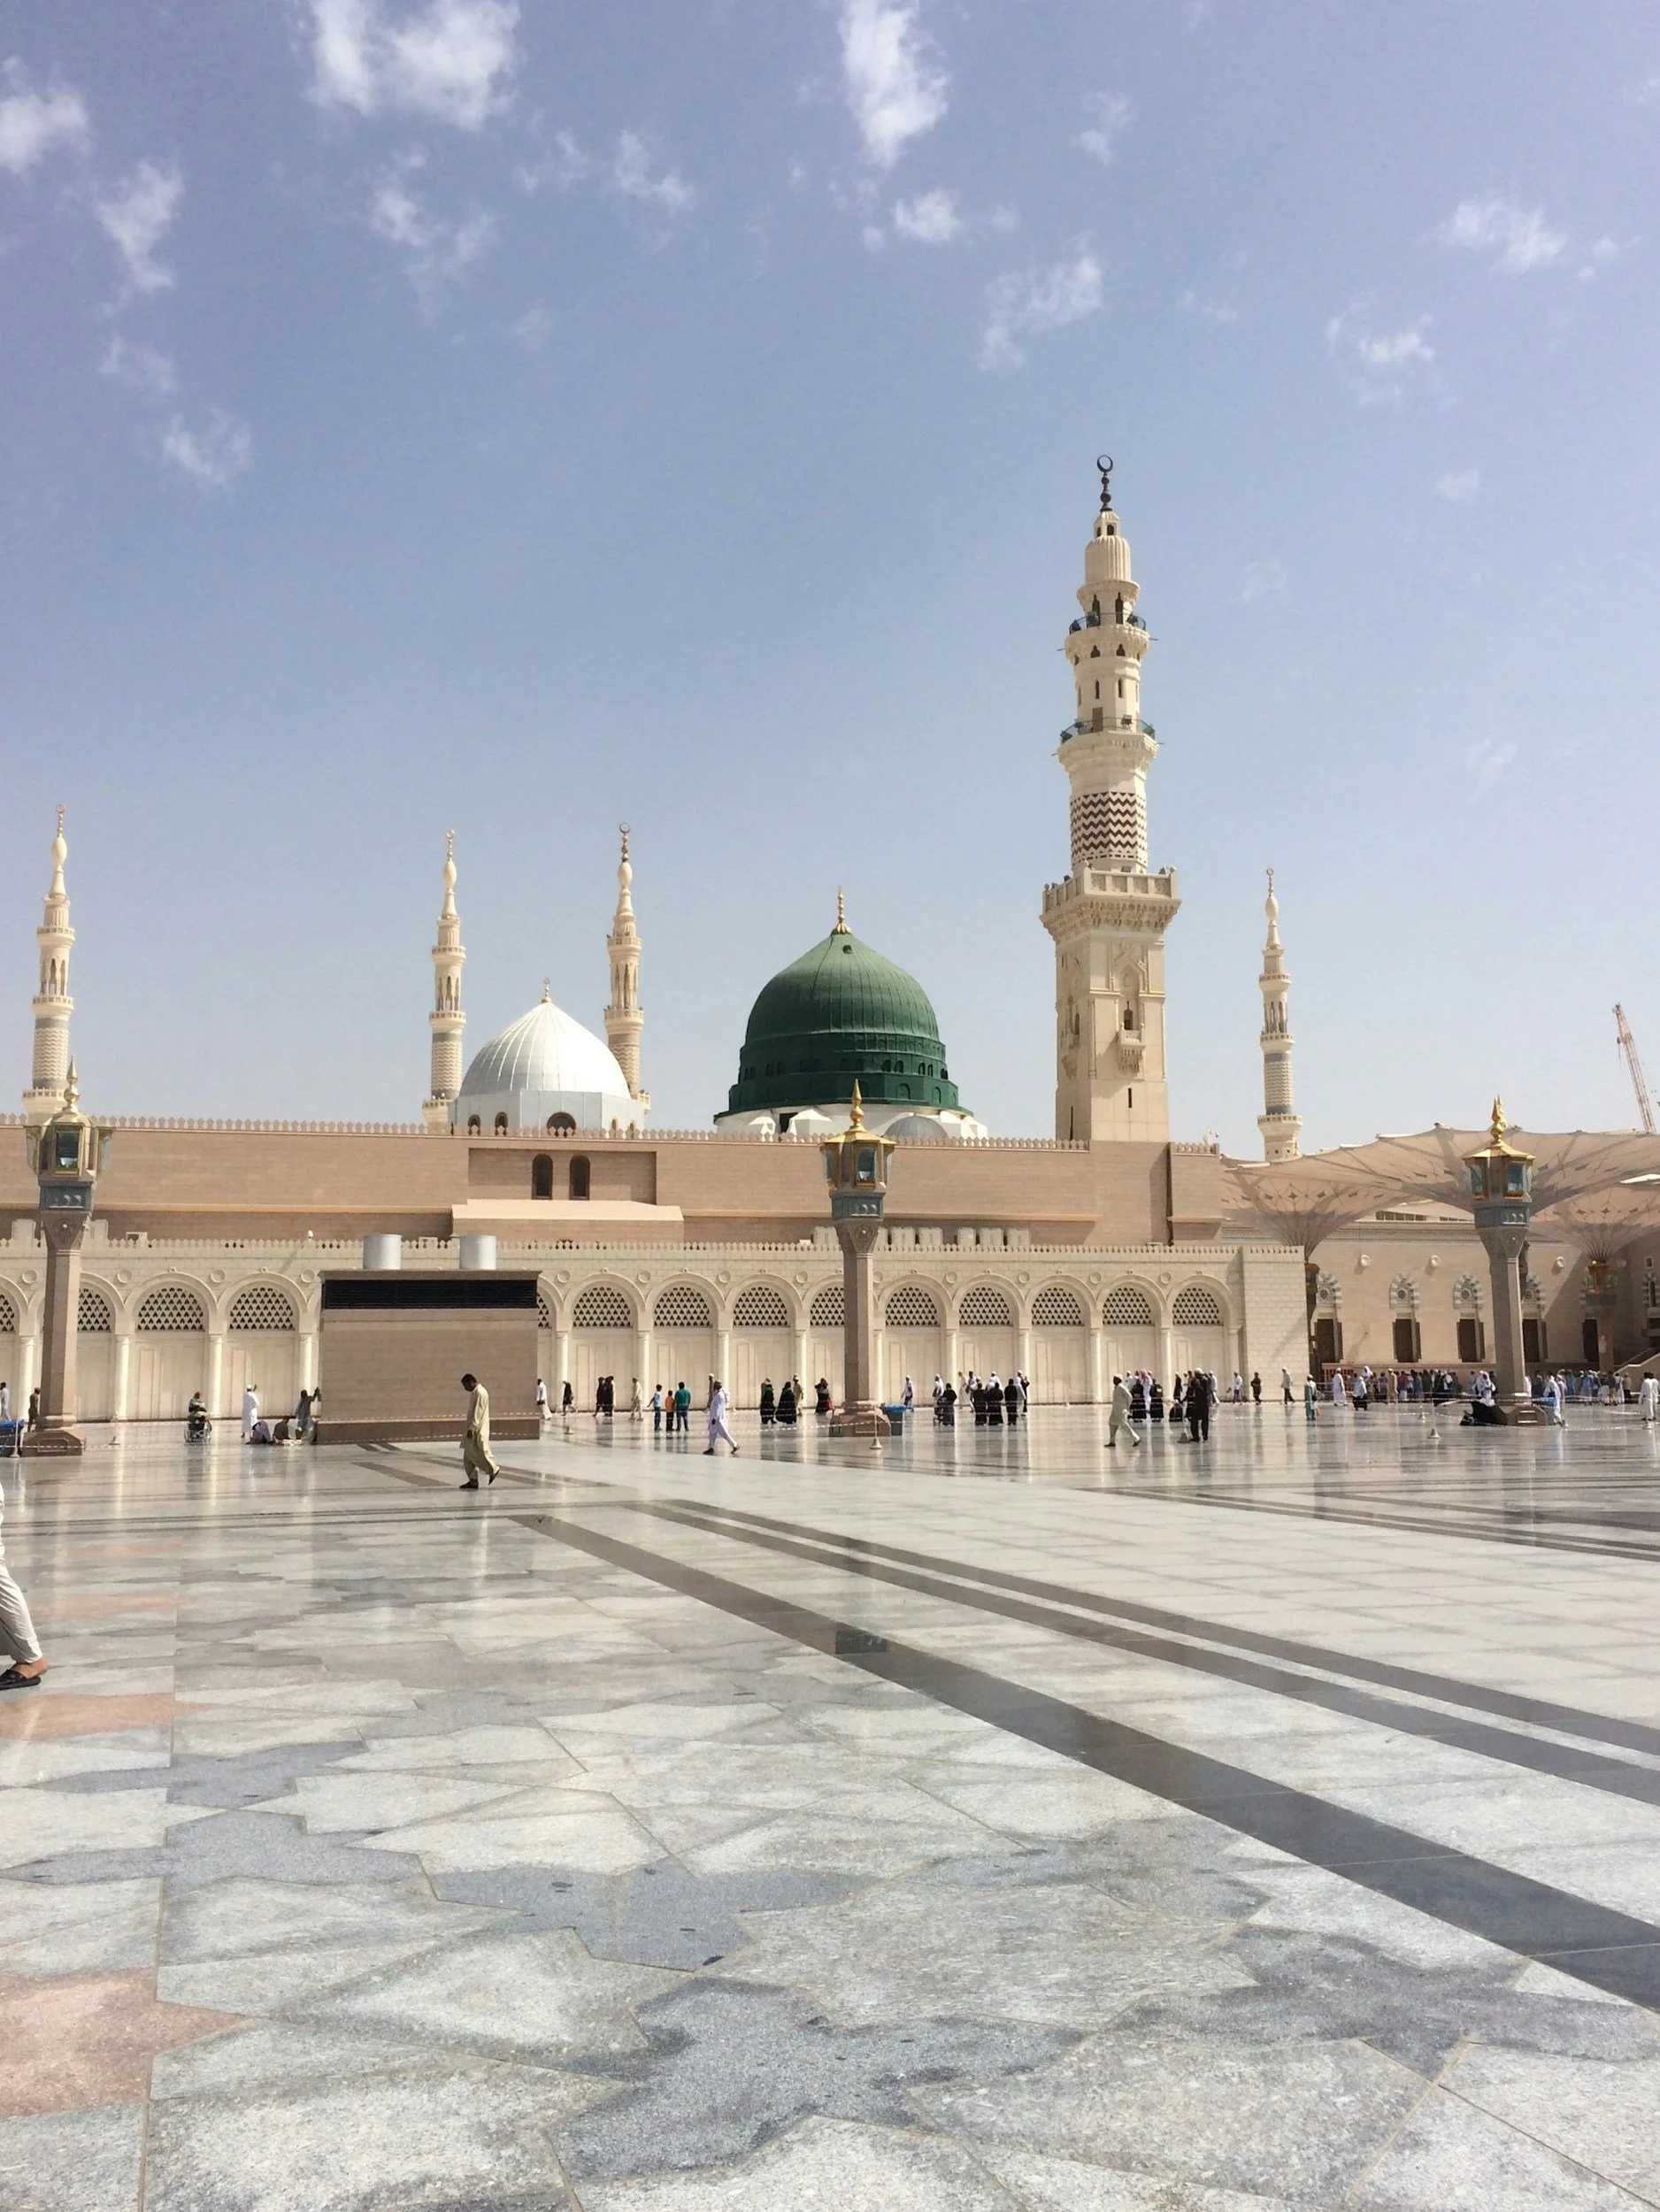
The courtyard mosque traces directly to the Prophet's (SAW) house in Madinah. When the first Muslim community needed a space for congregational prayer in 622 CE, they built something modest: an open courtyard with rooms along its edges, a covered shelter along one wall constructed from palm trunks and a roof of palm leaves. Initially, this shelter faced north toward Jerusalem, the original direction of prayer. When the qibla was changed to face Mecca in 624 CE, the southern wall became the prayer wall, and that covered side became the first qibla-facing prayer space in Islamic architecture.
From this prototype, Muslim architects developed what scholars call the hypostyle mosque (a term meaning "under column," referring to a roof supported by rows of columns or piers). The prayer hall became a forest of columns bearing a flat or low-pitched roof, with the courtyard, the sahn, at its center. Worshippers entered through the courtyard, performed ablutions at the fountain within it, and moved through rows of columns into the covered prayer space. The layout had no single dominant focal point. The mihrab marked the direction of prayer on the qibla wall, but the repeating columns spread attention laterally across the full width of the hall rather than drawing it toward any one location.
This plan was flexible and practical. Expanding the mosque meant adding column bays; materials could range from quarried stone to repurposed Roman columns to fired brick. The type spread from the Arabian Peninsula through North Africa, across the Iberian Peninsula, and into Central Asia, dominating mosque design from the 7th to the 13th centuries.
How Did the Domed Mosque Develop?
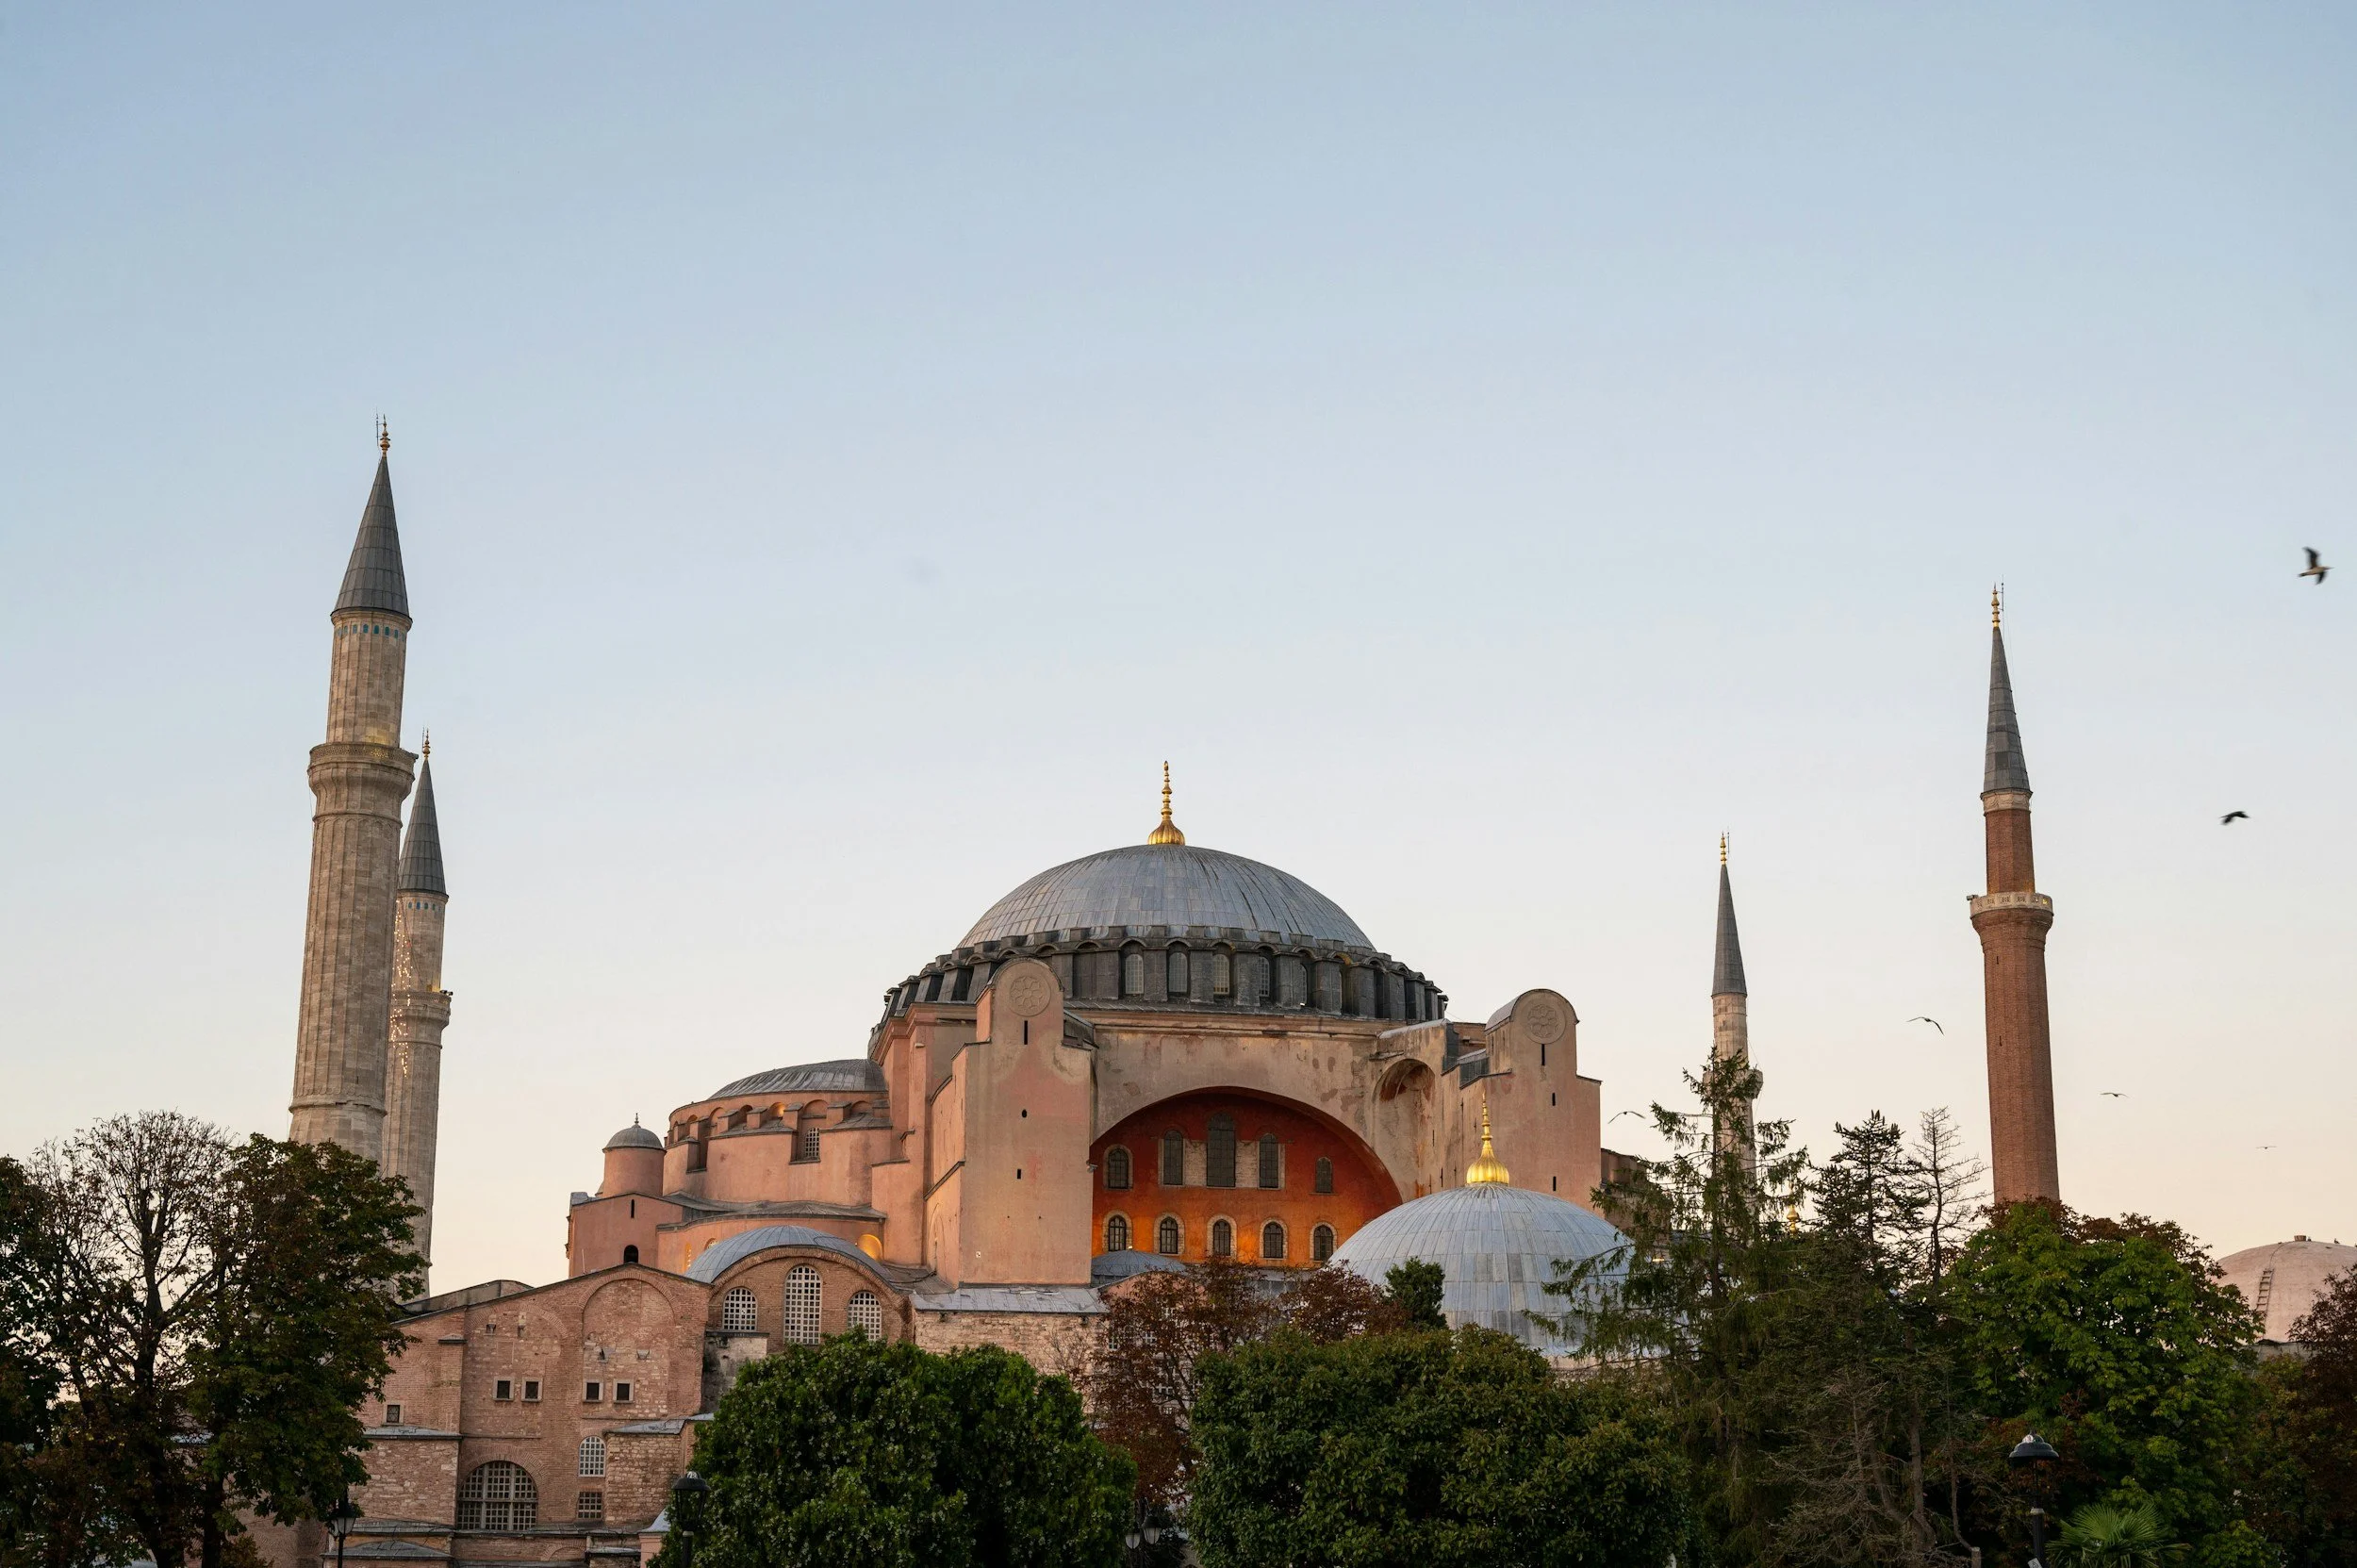
The central domed mosque is largely an Ottoman invention, and its origins lie in a specific historical moment: the Ottoman conquest of Constantinople in 1453 CE and Mehmed II's conversion of the Hagia Sophia, the great Byzantine church, into a mosque.
The Hagia Sophia presented Ottoman architects with a spatial idea unlike anything in the Islamic architectural tradition: a vast column-free interior gathered beneath a single massive dome, the dome resting on pendentives (triangular curved surfaces that transfer the dome's weight to supporting piers below). Light entered from windows ringing the dome's base, creating the impression that the dome floated above the congregation. The spatial experience was centralized and vertical, organizing attention upward toward the dome rather than laterally across a field of columns.
Mimar Sinan, the imperial architect who served Suleiman the Magnificent and Selim II, spent his career developing an Islamic response to this spatial idea. His Suleymaniye Mosque in Istanbul (completed 1557) and the Selimiye Mosque in Edirne (completed 1574, which Sinan considered his masterwork) pushed the Ottoman central dome plan to its structural limits. In the Selimiye, a dome measuring just over 31 meters in diameter rests on eight piers, creating a nearly column-free interior of unprecedented scale. The Ottoman domed mosque became the dominant architectural model from the 16th century onward, shaping how Muslims worldwide came to imagine what a mosque should look like.
What Does Each Type Feel Like to Worship In?
The spatial difference is not subtle. The difference is felt as much as seen.
The courtyard mosque moves you through thresholds. You enter the enclosing walls, cross the open sahn under the [actual sky, pass through a column arcade, and arrive in the covered prayer hall. The transition from outside to inside is gradual. The open sky above the courtyard remains part of the spatial composition throughout, and the prayer hall itself is horizontal and expansive, with no single architectural feature commanding attention beyond the mihrab and minbar along the qibla wall.
The domed mosque makes a different claim on attention. You move from a comparatively modest courtyard into an interior dominated by a single ceiling soaring overhead. The dome draws the eye upward. Light filtering through its base windows creates a quality of illumination that changes with the time of day and the season. The column-free floor allows rows of prayer to extend uninterrupted in every direction beneath the dome, but the architecture does not disappear into repetition: the dome anchors the space, creates a center, and places the congregation in a defined relationship to that center. Where the courtyard mosque feels horizontal and communal, the domed mosque feels vertical and encompassing.
Neither experience is more authentically Islamic than the other. Both have served Muslim congregations faithfully for centuries. The courtyard mosque honors an architecture that emerged directly from the practice of the early Muslim community. The domed mosque reflects the intellectual and structural ambitions of later dynasties working in new cultural and geographic contexts.
In Our Archive
The courtyard mosque type runs through most of the buildings documented on this blog. Ibn Tulun Mosque in Cairo, completed in 879 CE, organizes its congregation around one of the largest open sahn spaces in the Islamic world, its brick piers forming continuous arcades on all four sides. Masjid Quba, the first mosque built by the Prophet (SAW) outside Madinah, follows the same lateral courtyard arrangement in its rebuilt form. Al-Aqsa Mosque in Jerusalem, Palestine, is a hypostyle structure whose prayer hall extends across multiple aisles toward the qibla wall, with the broader Masjid al-Haram around the Kaaba organized as an enormous open precinct. The Umayyad Mosque in Damascus, completed 715 CE, represents the courtyard type at the height of Umayyad patronage, its three-nave prayer hall oriented along the qibla wall of a large open courtyard.
The domed type appears in two very different forms in our archive. Auburn Gallipoli Mosque in Sydney, completed in 1999, applies the Ottoman central dome system directly: a single dome cascading its structural load outward through half-domes to the perimeter walls, keeping the prayer hall column-free. The building applies the same load-transfer logic Sinan developed in the 16th century, demonstrating that the Ottoman spatial idea remains viable in contemporary diaspora construction. Baiturrahman Grand Mosque in Banda Aceh represents a separate domed lineage entirely. Its seven black domes draw on Mughal Revival rather than Ottoman precedent, introduced by Dutch colonial architects in 1881 to replace the traditional tiered-roof mosque destroyed in the First Aceh Expedition. The dome-and-minaret template Baiturrahman established gradually displaced the indigenous tiered-roof tradition across Indonesia and Malaysia, making it one of the most consequential buildings in Southeast Asian Islamic architectural history. Both are domed mosques; neither organizes space the same way as the other.
Why Does the Distinction Matter?
The courtyard versus dome question is not settled history. It is an active conversation in contemporary mosque design. Architects working today face a broader set of options than the two types described here: converted buildings, hybrid structures, column-free interiors achieved through modern engineering, and forms that depart from historical precedent entirely. Cambridge Central Mosque, for example, with its branching timber columns and glass oculi, fits neither the hypostyle nor the Ottoman dome model.
The courtyard mosque offers flexibility for large outdoor congregations, natural ventilation, and incremental expansion. It performs best in warm climates with substantial land. The domed mosque suits smaller footprints, shelters congregations from cold or wet climates, and produces a recognizable silhouette on a city skyline. Both remain relevant reference points, but they are starting positions rather than the full range of available answers.
Contemporary mosque builders often synthesize historical types, depart from them entirely, or layer multiple traditions into a single building. Understanding what each spatial idea does, architecturally and experientially, is what allows those decisions to be made with intention rather than habit.
Glossary:
Qibla: The direction of Mecca, toward which all Muslims pray; marked in mosques by the mihrab niche in the prayer wall
Mihrab: A niche set into the qibla wall indicating the direction of prayer
Minbar: The raised pulpit from which the imam delivers the Friday sermon
Sahn: The open courtyard of a mosque, typically containing an ablution fountain
Hypostyle: Describes an interior space whose roof is supported by columns or piers (from Greek, meaning "under column")
Pendentive: A curved triangular surface used to transfer the weight of a circular dome to a square or polygonal supporting structure below
