
Wazir Khan Mosque in Lahore, Pakistan
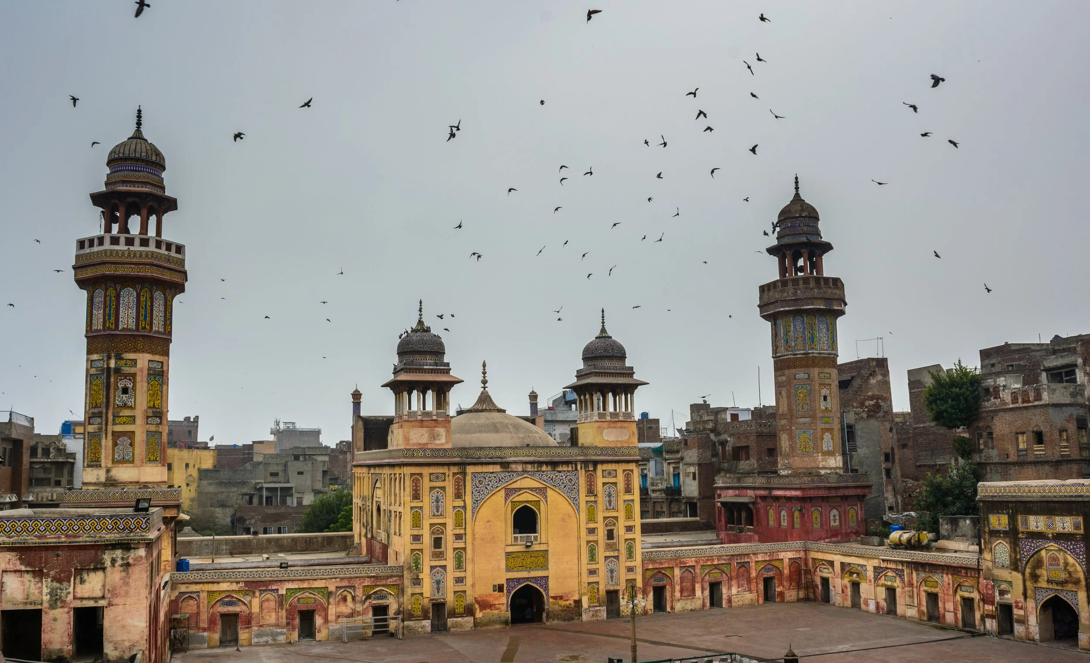

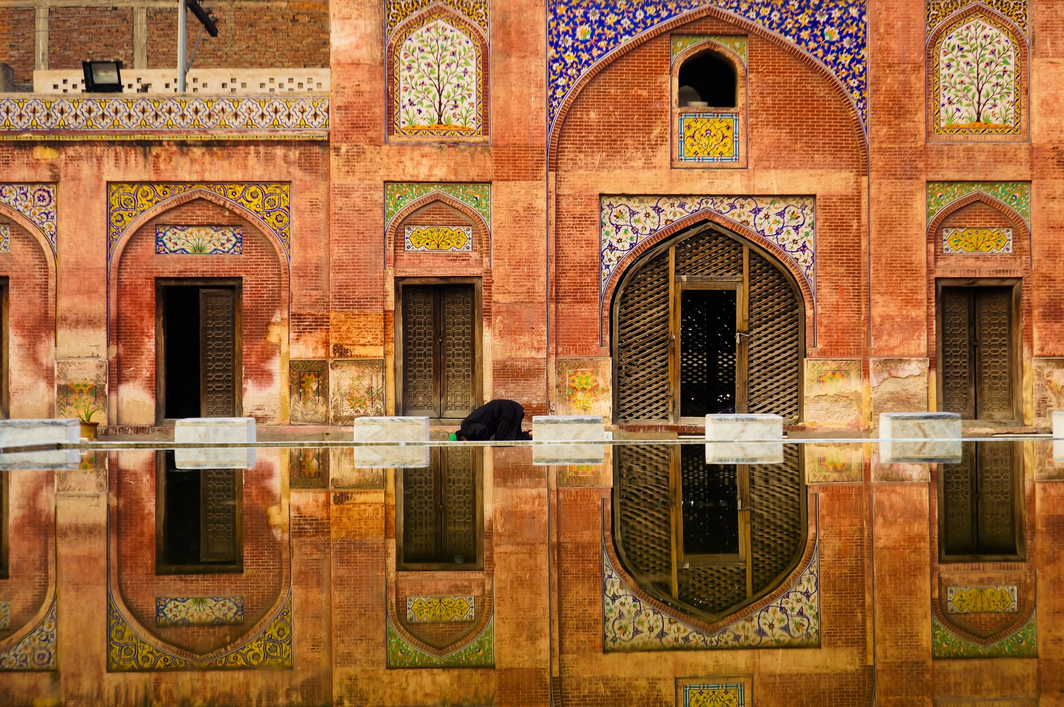
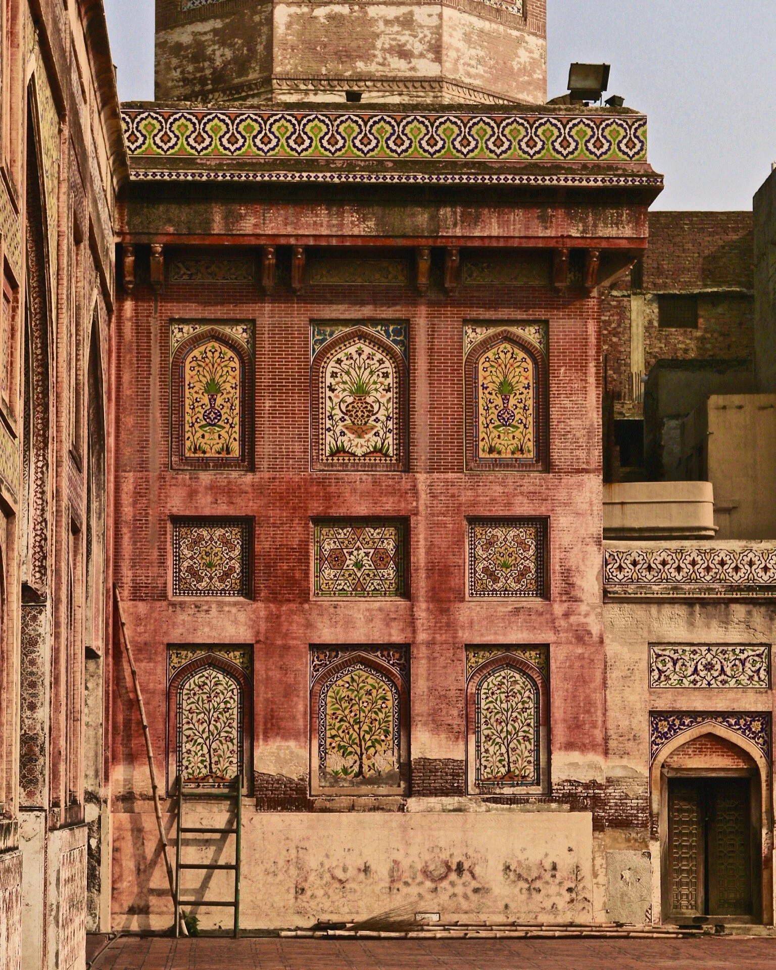


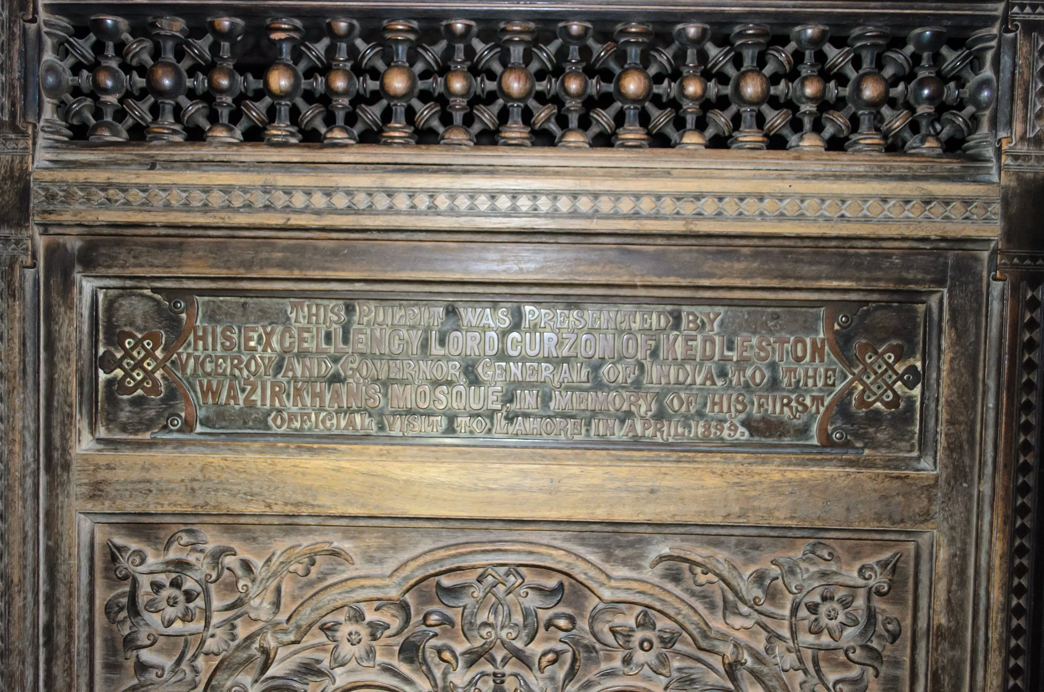
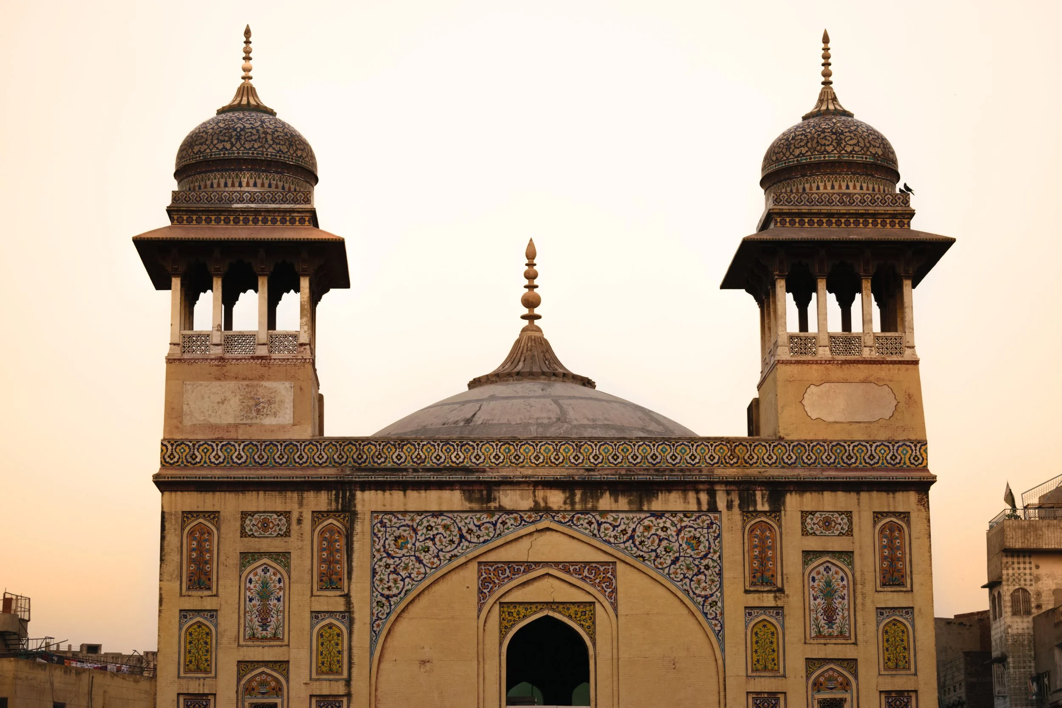
The way into Wazir Khan Mosque runs through a row of market stalls. Calligraphers and bookbinders have occupied the row of shops built into the mosque's entrance gateway since 1641, and the passage through their stalls (into a tiled portal, then a courtyard, then the prayer hall) is not incidental to the building's design. It is the design. Wazir Khan Mosque in Lahore's Walled City was conceived as an institution embedded in the commercial and spiritual life of the old city, not set apart from it.
What waits on the other side of that gateway is the most elaborately decorated mosque of the Mughal period (1526–1857). Every exterior surface is clad in glazed tilework. Almost every interior surface is covered in painted fresco. Scholars and conservation architects consistently place it above any other Mughal building for the density and variety of its ornament, including the monuments of Emperor Shah Jahan, the patron responsible for the Taj Mahal. Wazir Khan Mosque sits along the Shahi Guzargah (Royal Route), the processional road connecting Delhi Gate to the Lahore Fort, and was completed in 1641 after seven years of construction. Nearly four centuries later, it remains an active site for daily prayer and Friday congregations.
Who Built Wazir Khan Mosque and Why?
The mosque was commissioned by Hakim Ilm-ud-din Ansari, a physician from Chiniot who rose through the Mughal court to become the Subedar, or Viceroy, of Punjab under Emperor Shah Jahan. He is known historically by his honorific title, Wazir Khan ("wazir" meaning minister in Urdu and Persian). That a physician rather than a general or a theologian built one of the most ambitious mosques in South Asian history is, in itself, worth noting. Construction began in 1634 and was completed in 1641.
The site was not chosen arbitrarily. The mosque was built over an earlier religious site that already contained the tombs of Sufi saints, including the subterranean crypt of Syed Muhammad Ishaq Gazruni, known as Miran Badshah, a fourteenth-century figure whose remains are now enshrined within the courtyard. By enclosing this sacred site within an imperial mosque, Wazir Khan tied the new building to existing religious authority in the city, a gesture characteristic of how the Mughal court embedded its monumental architecture within Lahore's existing sacred landscape.
The mosque complex was endowed with an income-generating waqf (charitable endowment) that included the calligraphers' shops at the entrance, a public bathhouse (the Shahi Hammam), a serai, and open land. This economic structure was designed to fund the mosque's perpetual upkeep, embedding it into the commercial life of the old city rather than leaving it dependent on royal patronage alone. A man trained in medicine would have understood the value of an institution that sustains itself.
What Makes Wazir Khan Mosque's Architecture Distinctive?
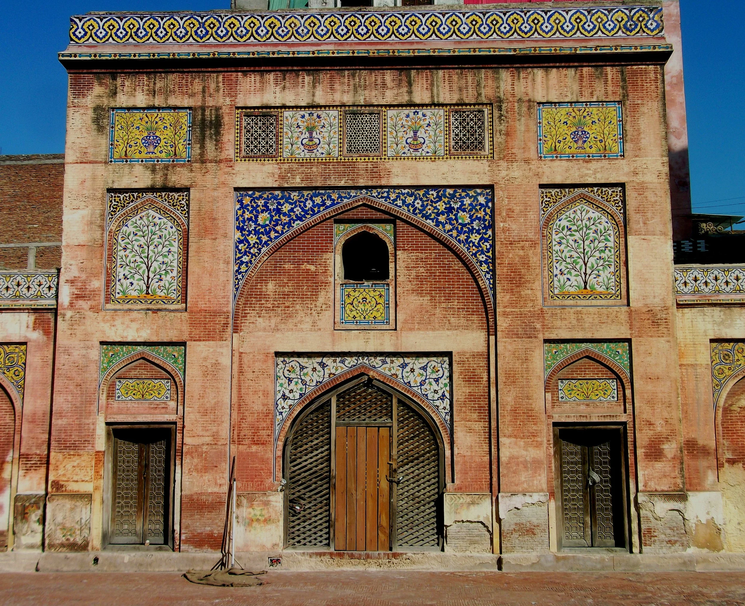
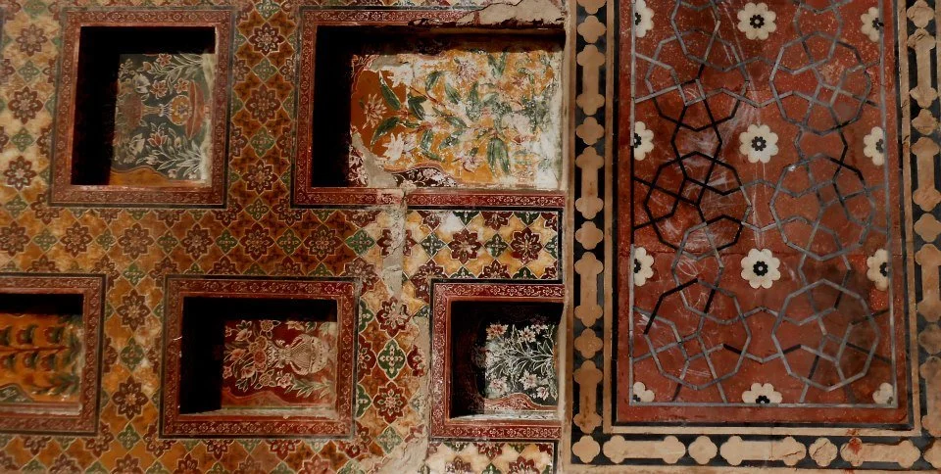
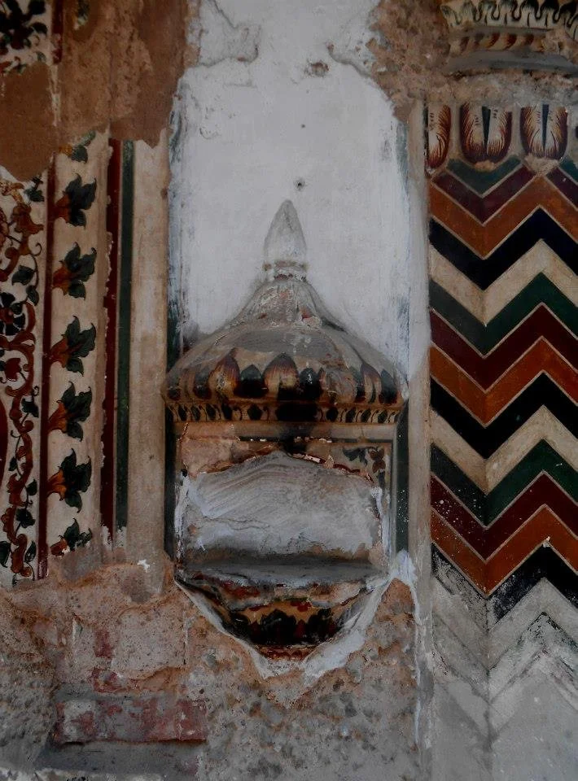
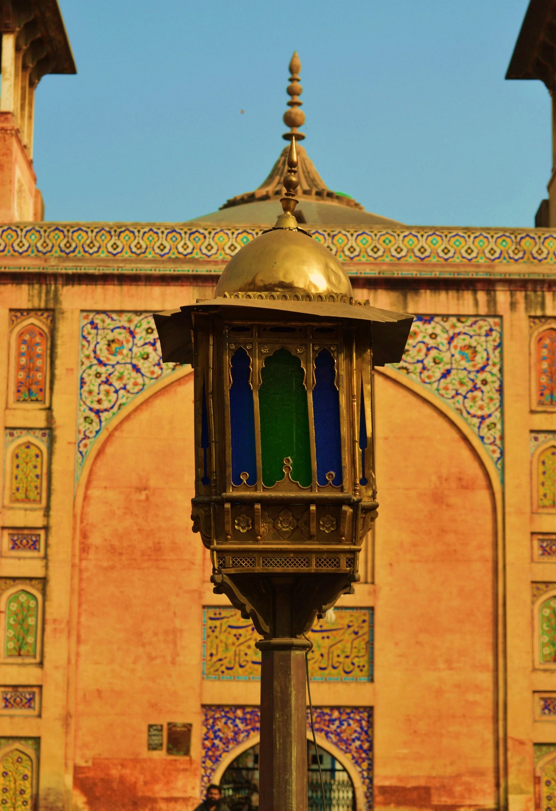
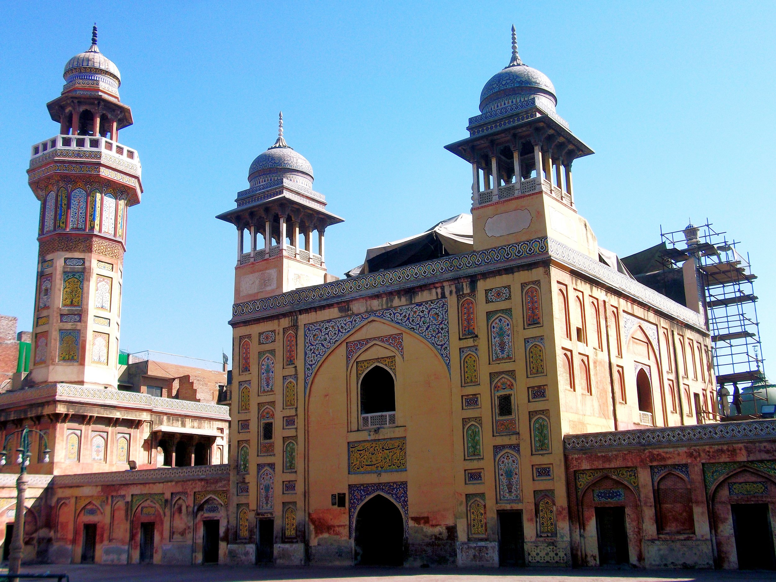
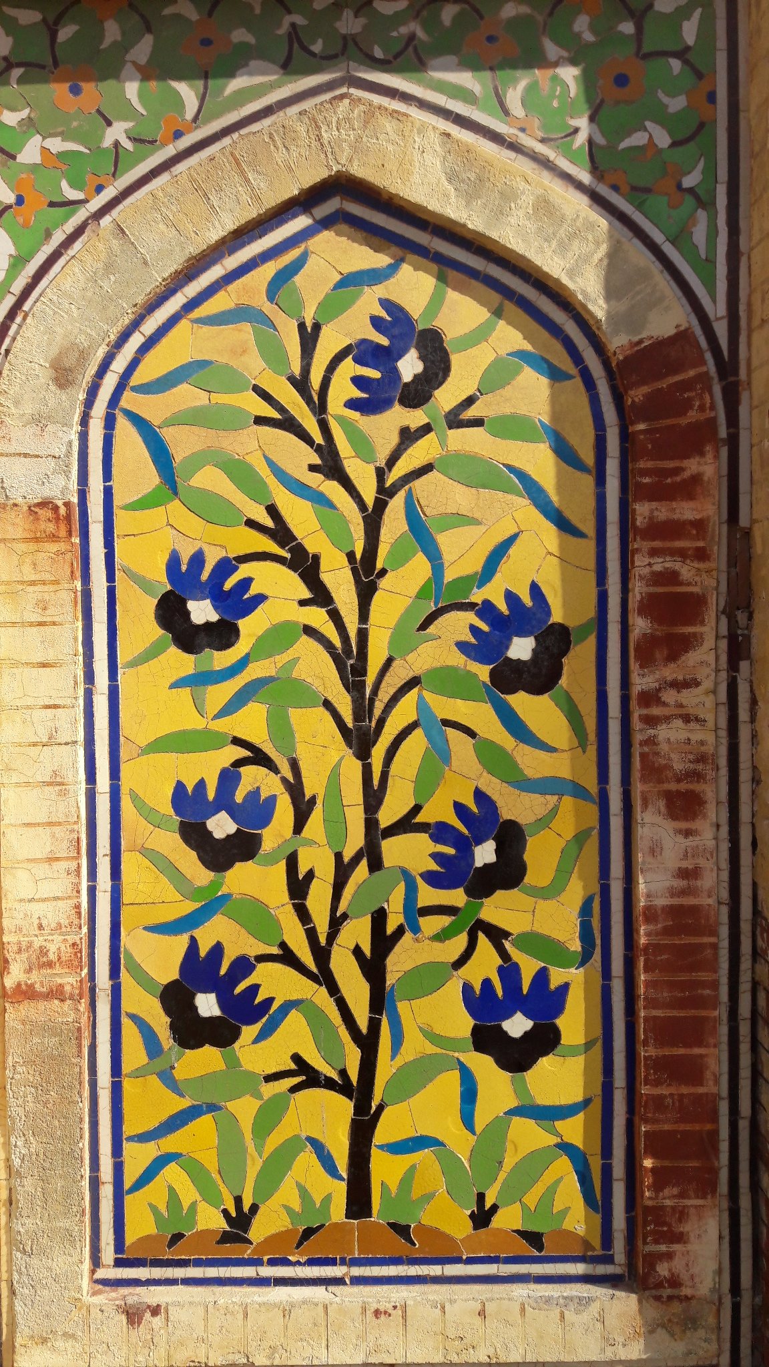
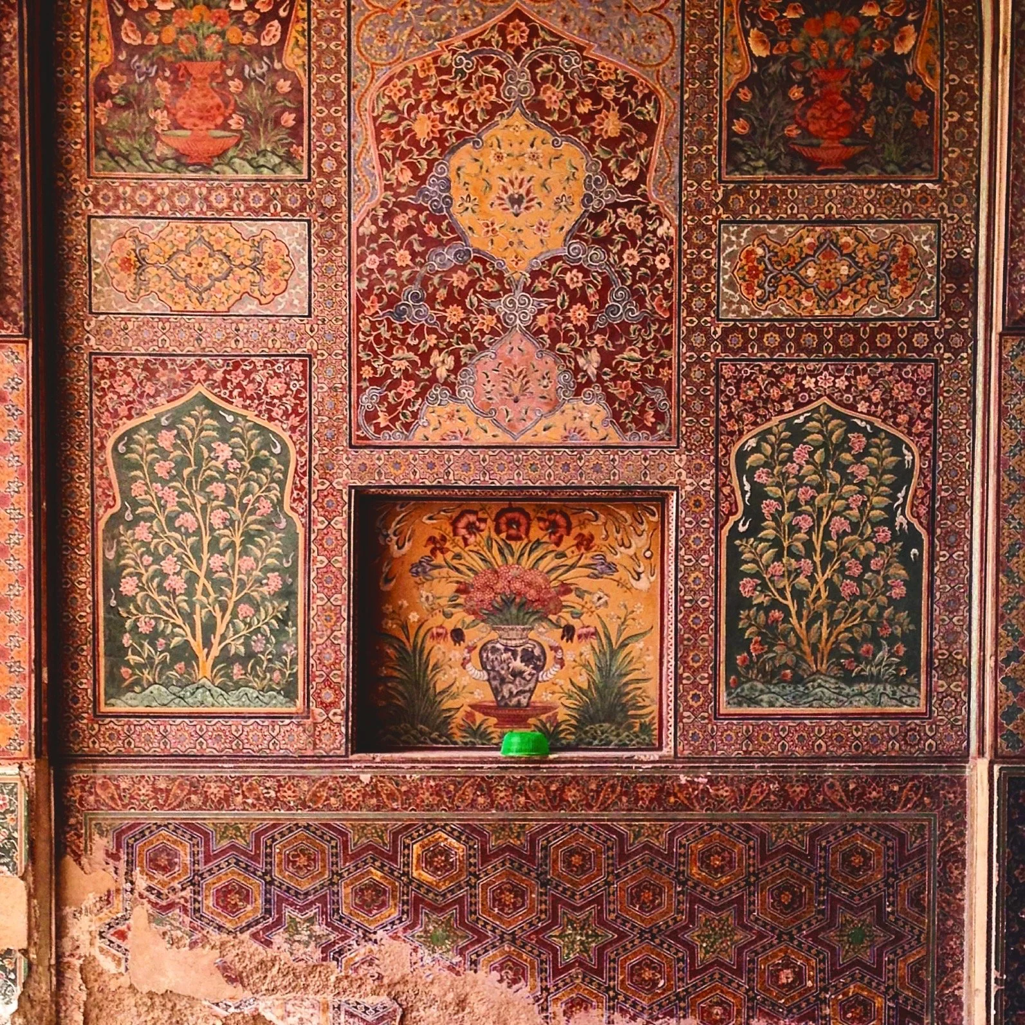
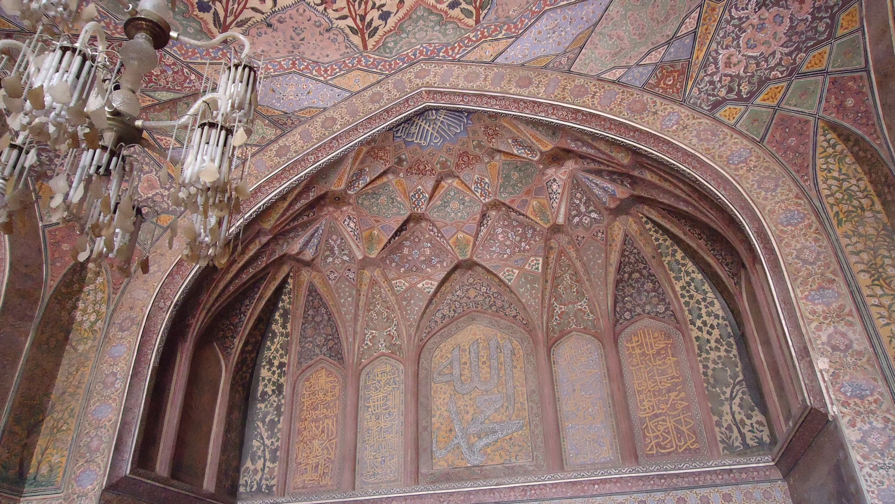
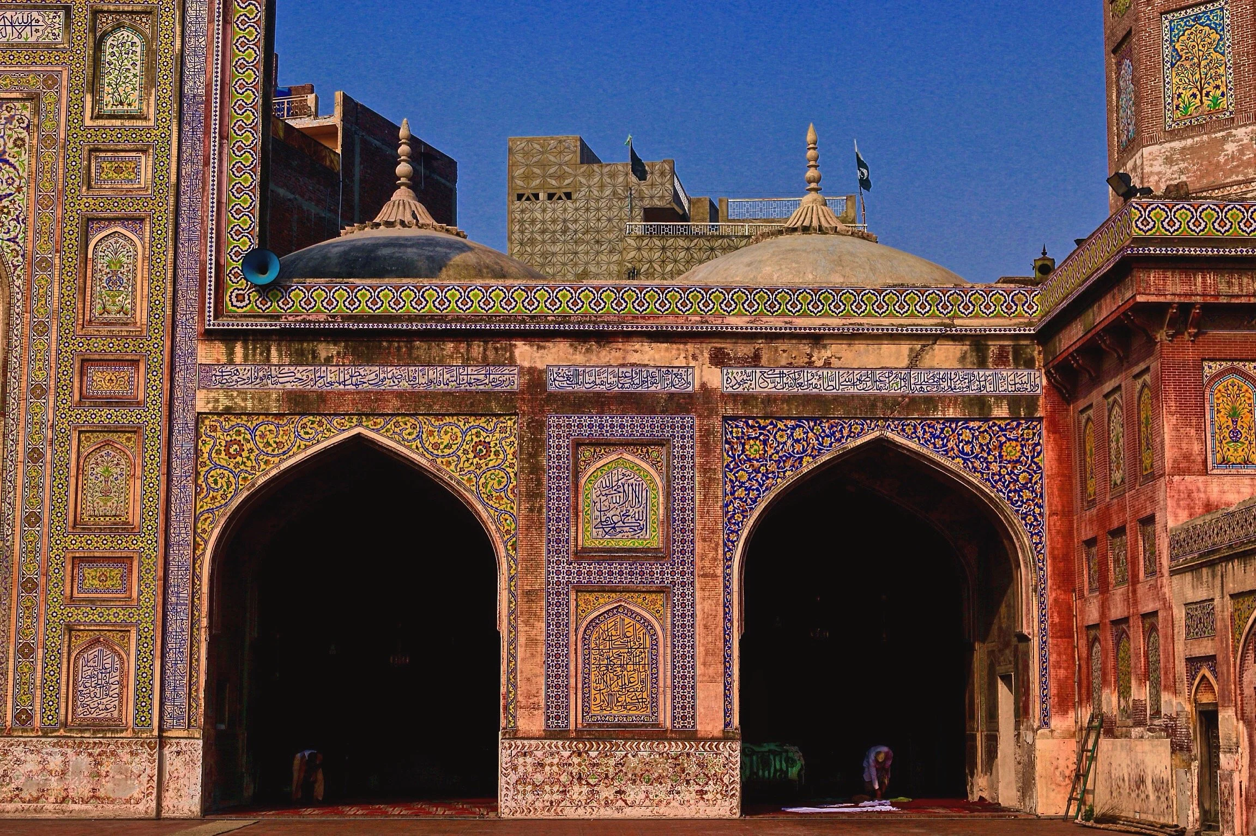
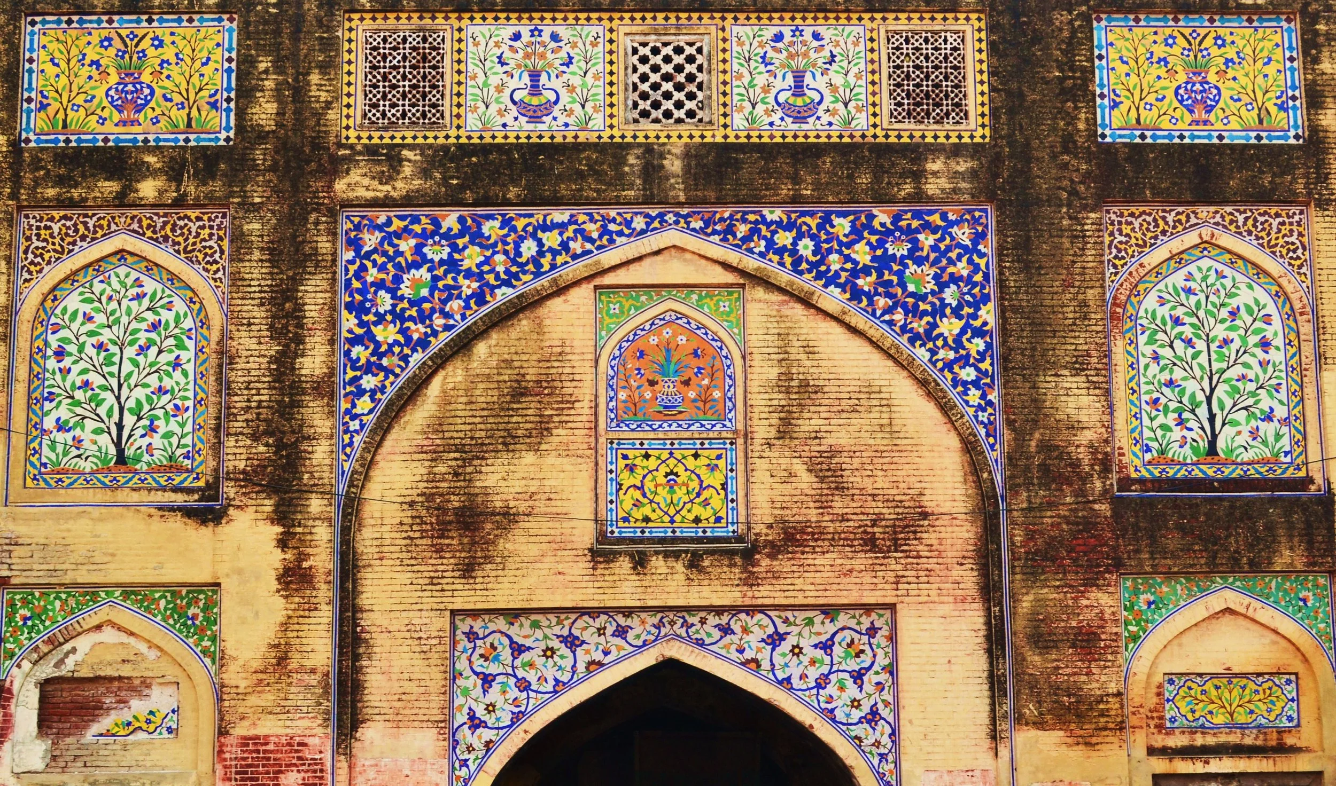
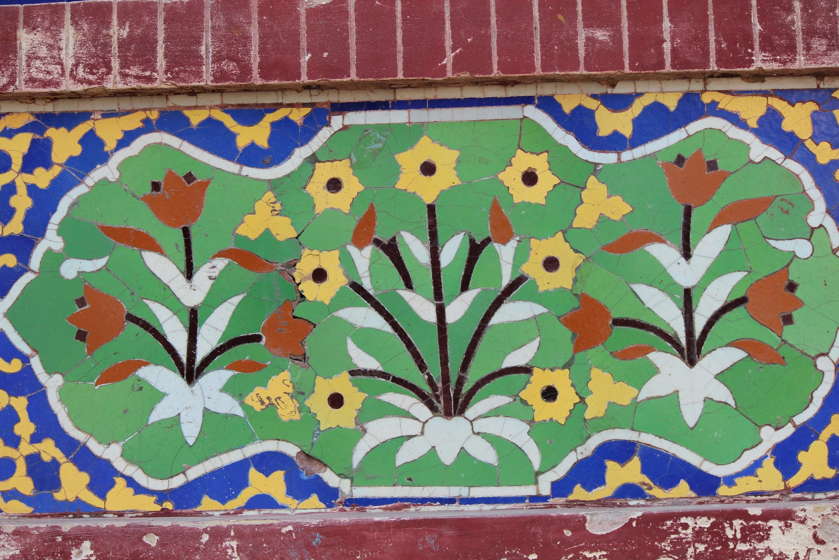
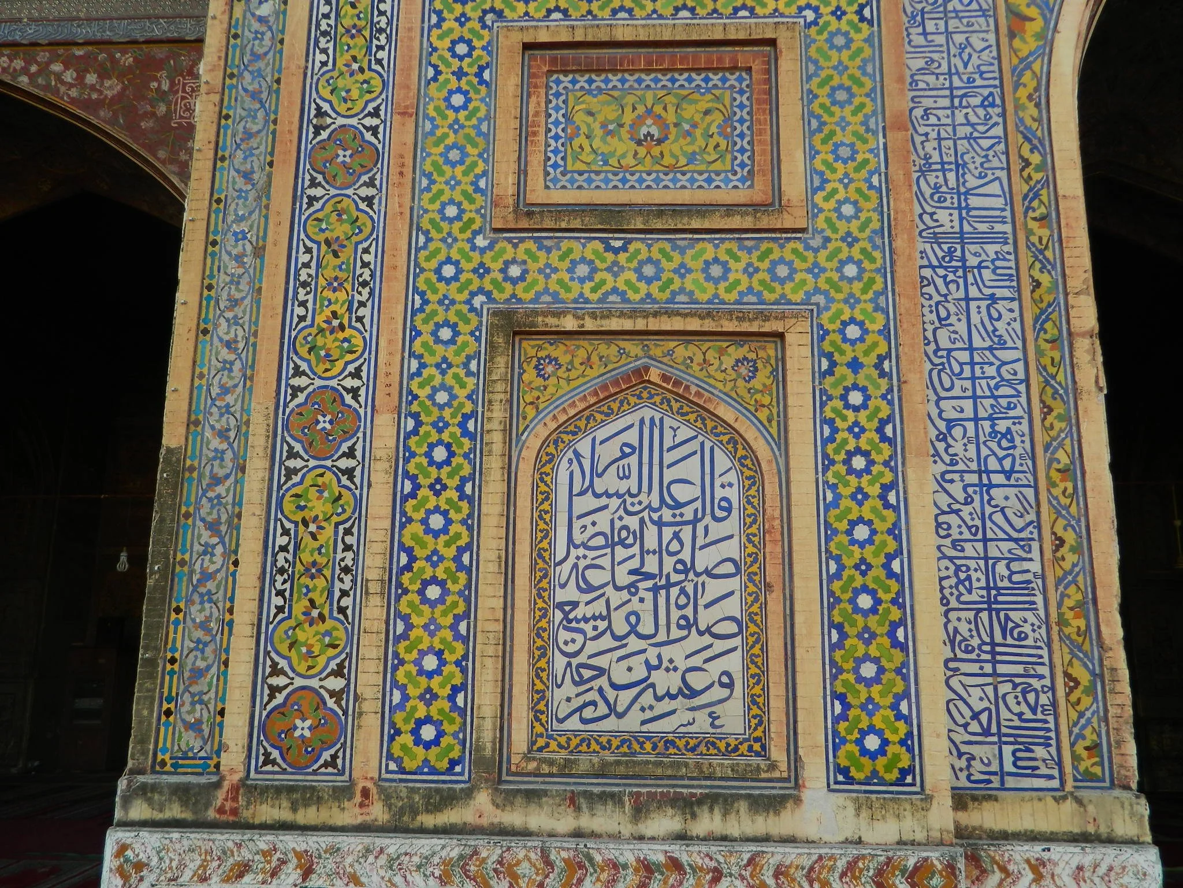
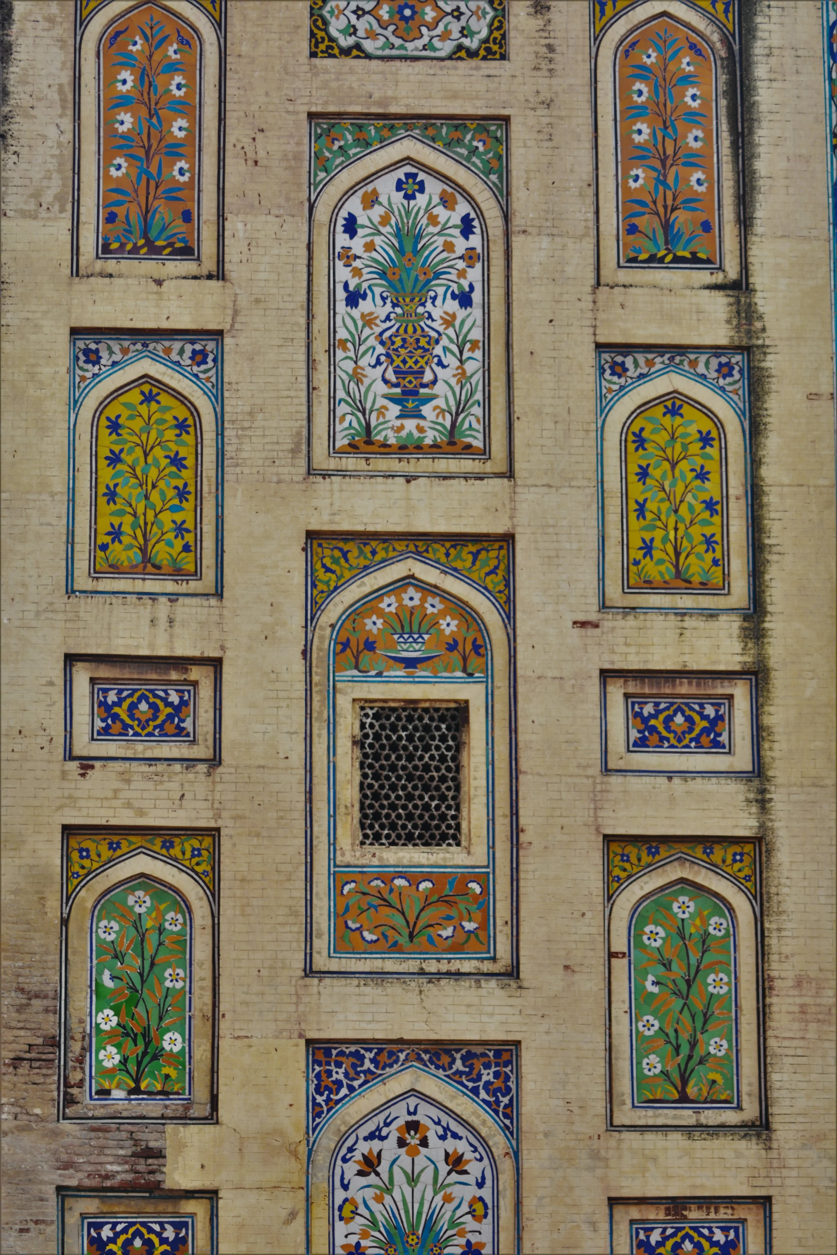
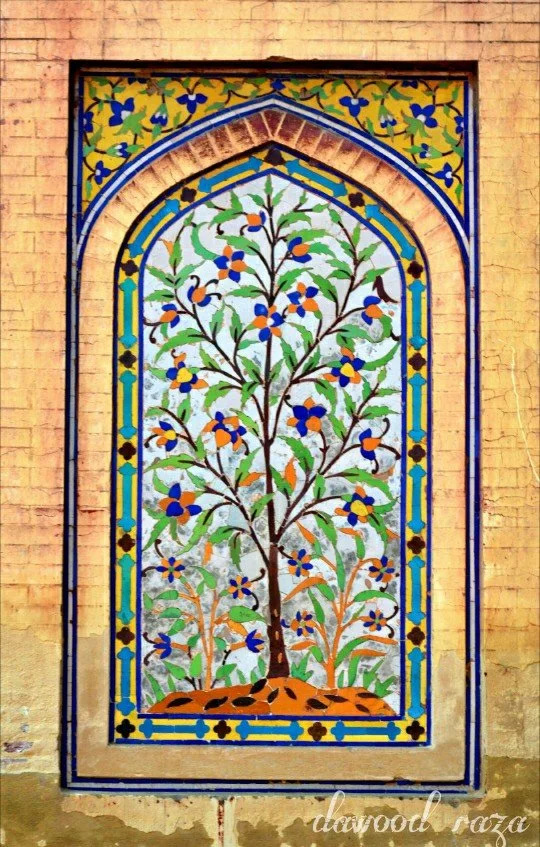
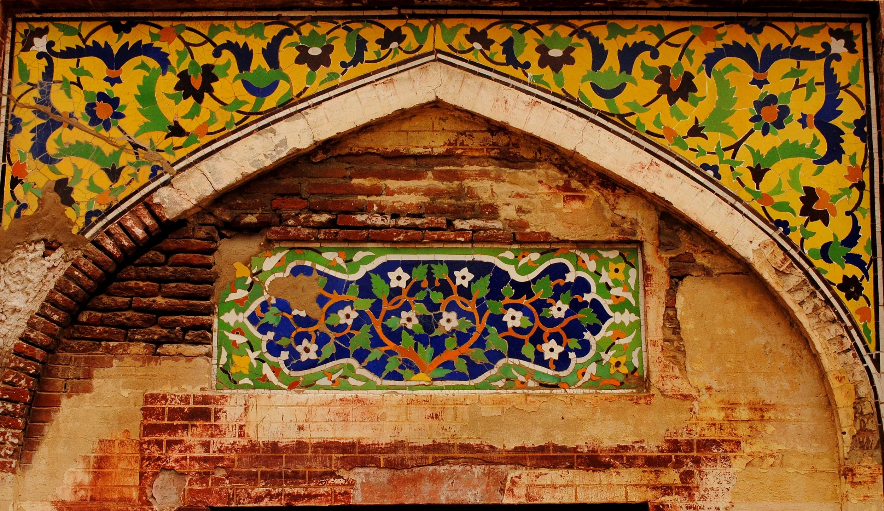
The mosque is distinguished by the scale and variety of its surface decoration rather than by any single structural innovation. Where other Mughal monuments in Lahore from Shah Jahan's era feature kashi-kari tile work on selected surfaces, Wazir Khan deploys it across the entire exterior. The interior surfaces add two further layers: naqqashi (fresco painting on plastered walls) and traditional lime plaster carving. The exterior is also treated with tazakari, scored and painted brickwork rendered in red to imitate an idealized pattern. Together, these four techniques give the building what the Aga Khan Trust for Culture has described as among the most comprehensive ornamental programs of any mosque in the world.
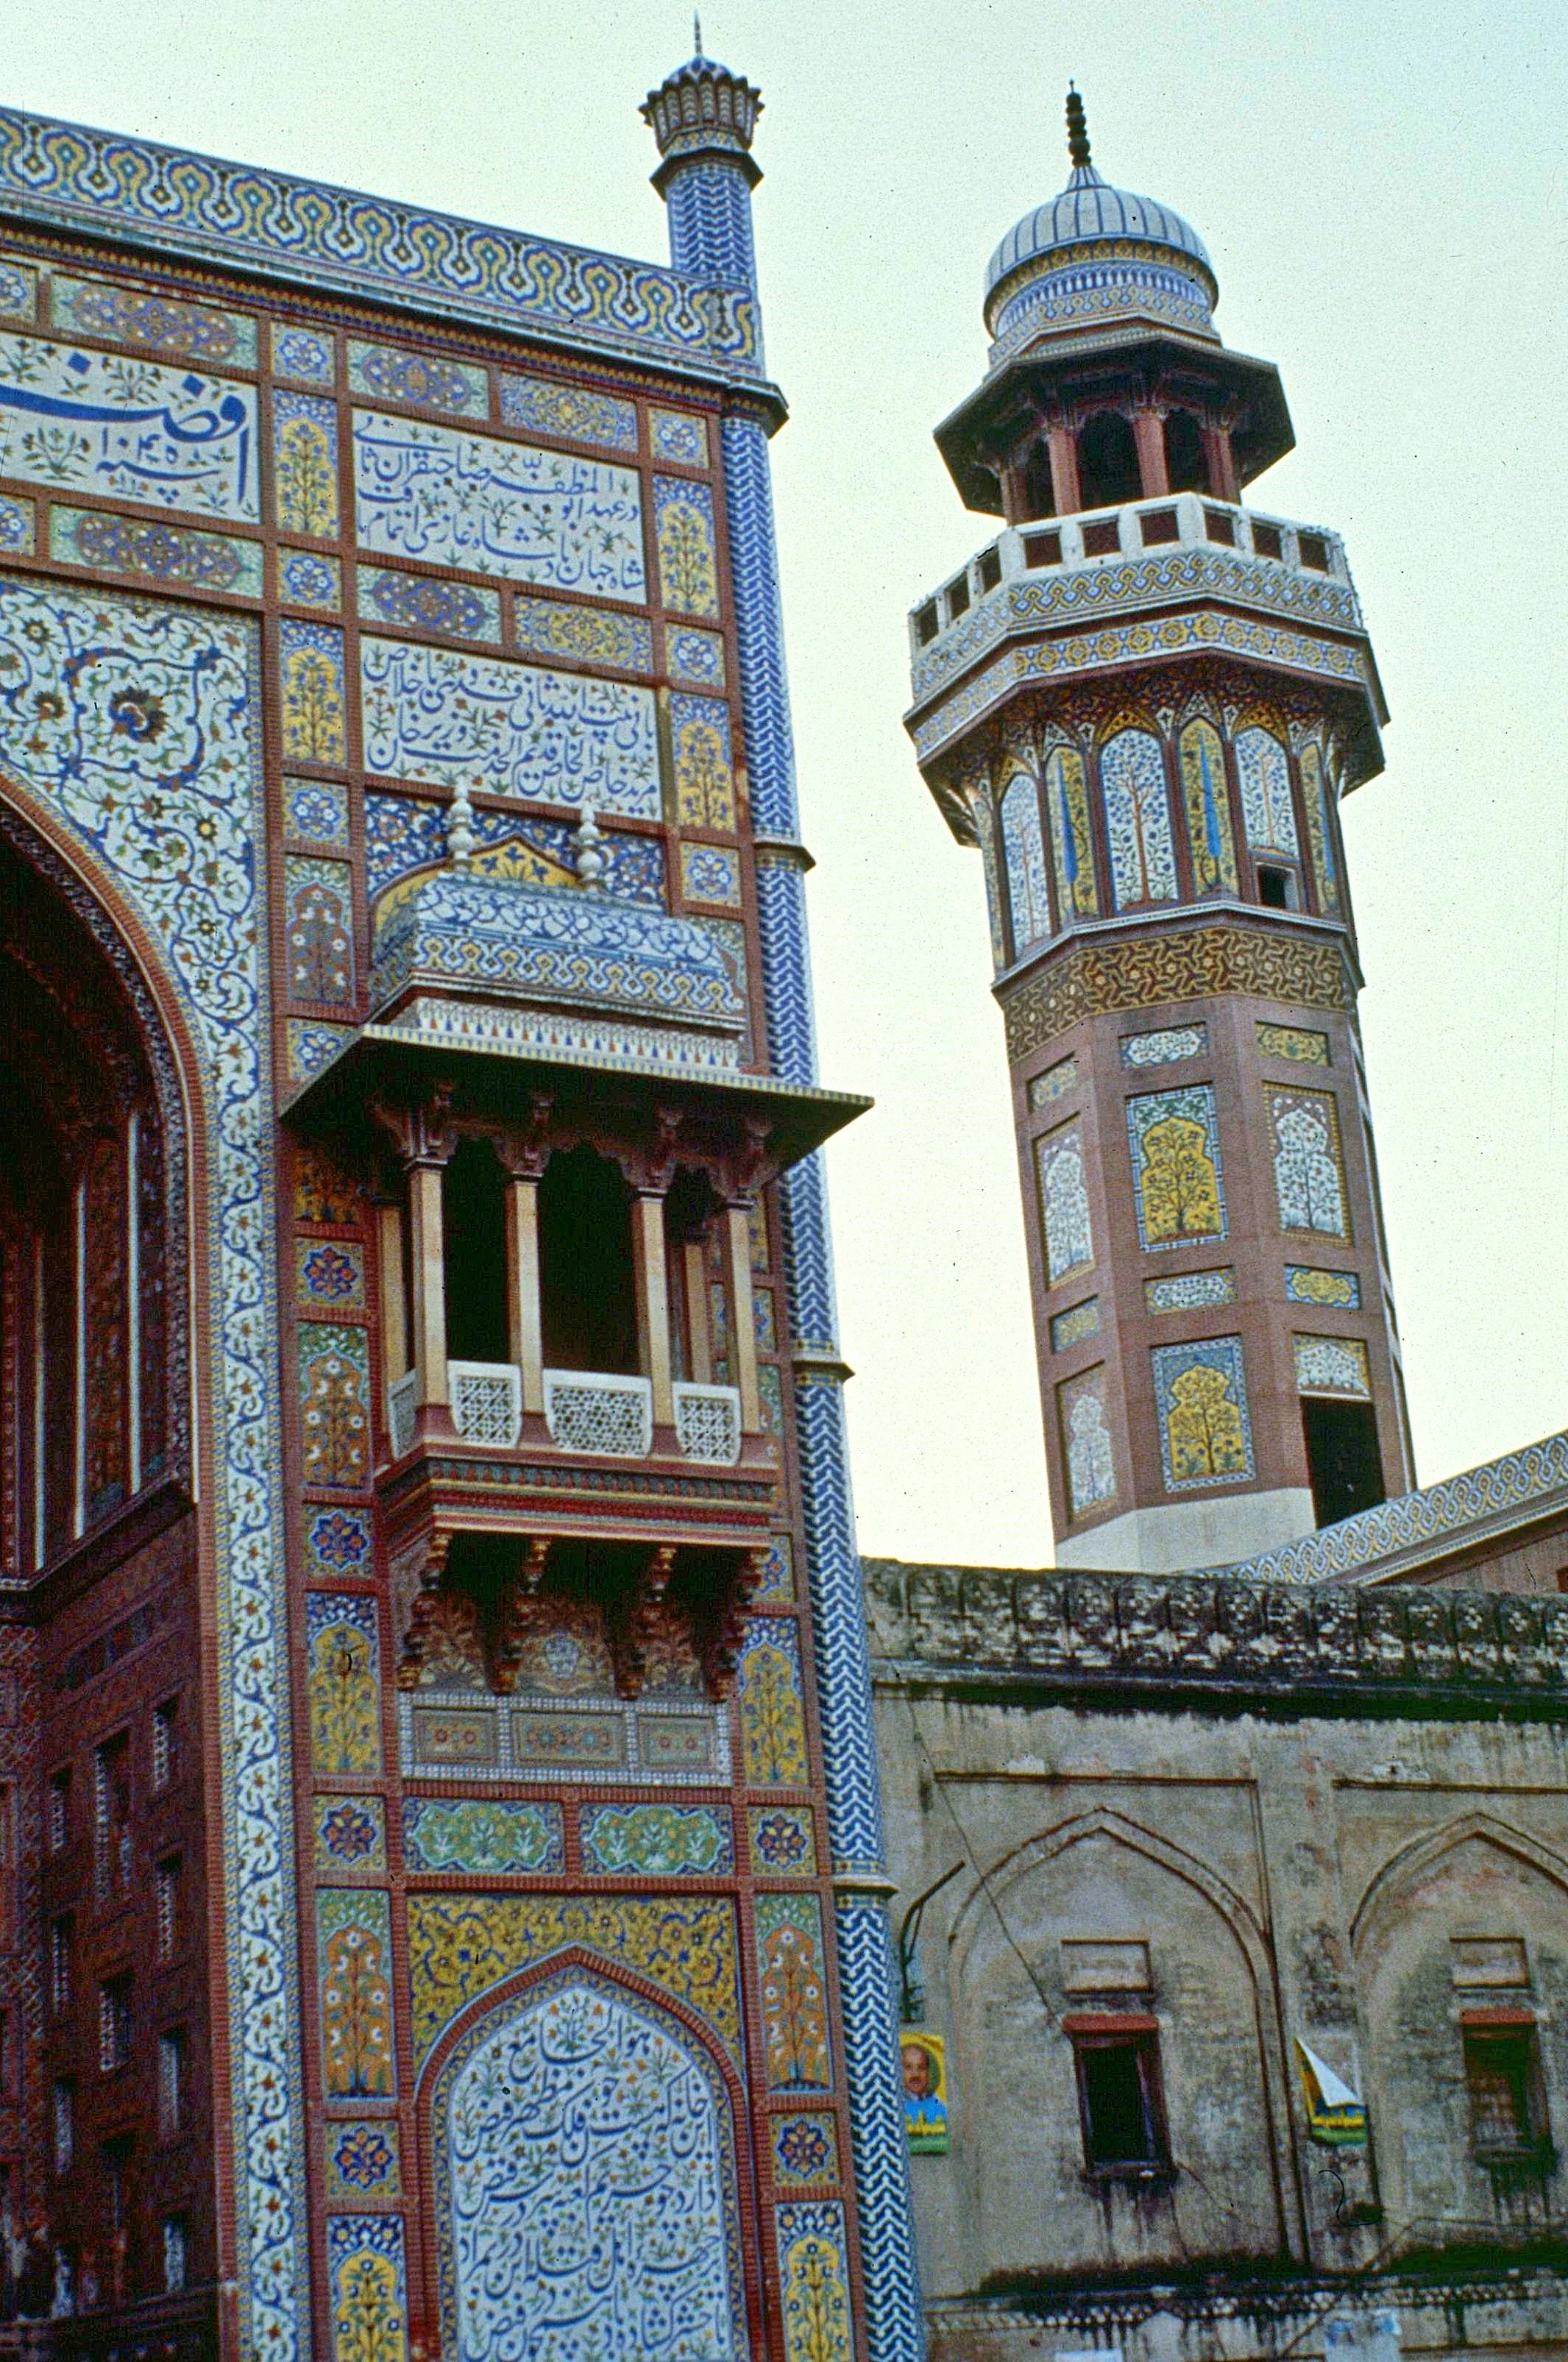
The entry sequence begins with a Timurid-style iwan (a large vaulted portal open on one end) that faces the Wazir Khan Chowk, the public square in front of the mosque. Above the iwan, the Shahada (Islamic declaration of faith) is written in tilework; panels flanking the entrance display Persian quatrains composed by Muhammad Ali, a disciple of the Sufi saint Mian Mir. The entrance portal also features one of the earliest examples of muqarnas in Lahore: the three-dimensional honeycomb vaulting found in the Alhambra in Spain and in Iranian imperial mosques, introduced here to South Asian Mughal architecture.
Two projecting balconies flank the iwan, a specifically Lahori feature that Mughal builders absorbed into their design vocabulary, while the gateway building itself takes the form of a Chahar Taq, a Persian domed chamber with four openings. The square base of the Chahar Taq represents the earthly realm; the dome above it, the divine.
The Mosque Complex: Spatial Organization
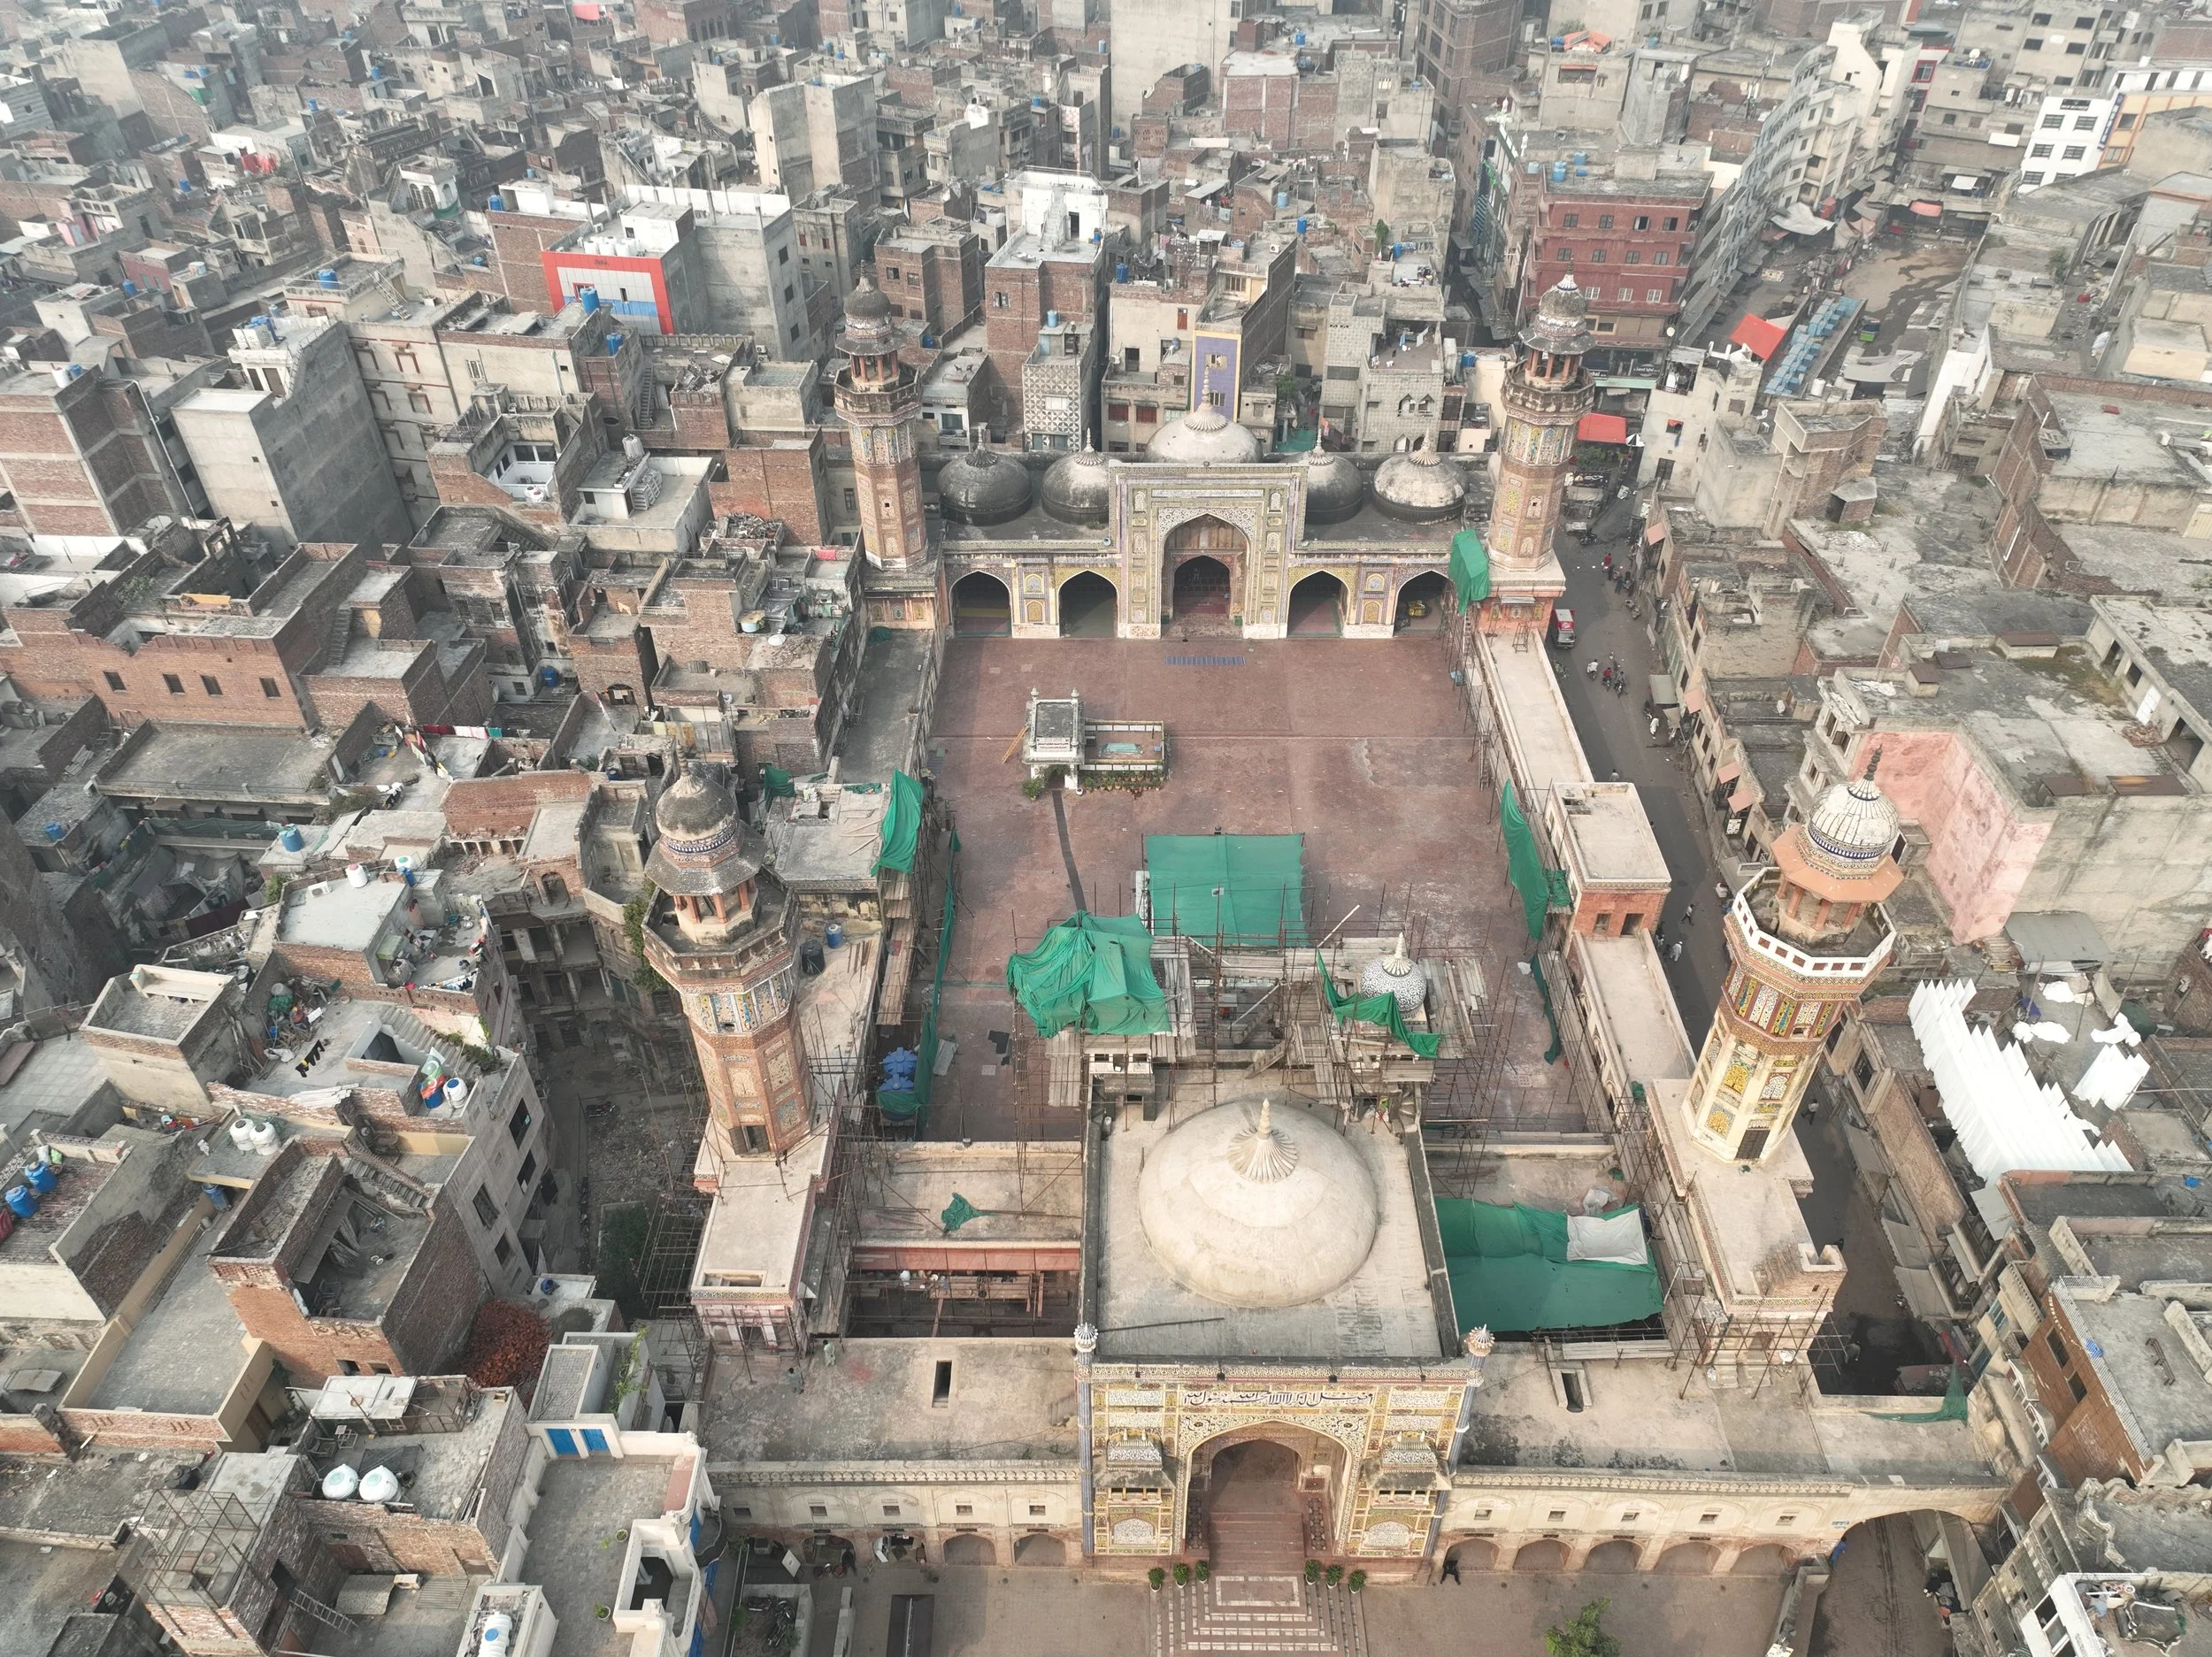
The approach to the mosque is structured as a sequence of distinct spatial thresholds. The Wazir Khan Chowk provides the forecourt: an open public square where the mosque's main facade is visible before entry. From there, one passes through the iwan into a covered octagonal chamber at the center of the Calligrapher's Bazaar, a double row of shops built into the entrance system. This bazaar follows the charsu plan, a four-axis Central Asian market layout in which two commercial corridors intersect at a central point, and is South Asia's first purpose-built example of the form. At Wazir Khan, two axes run through the shops; the other two align the entry portal directly with the center of the prayer hall.
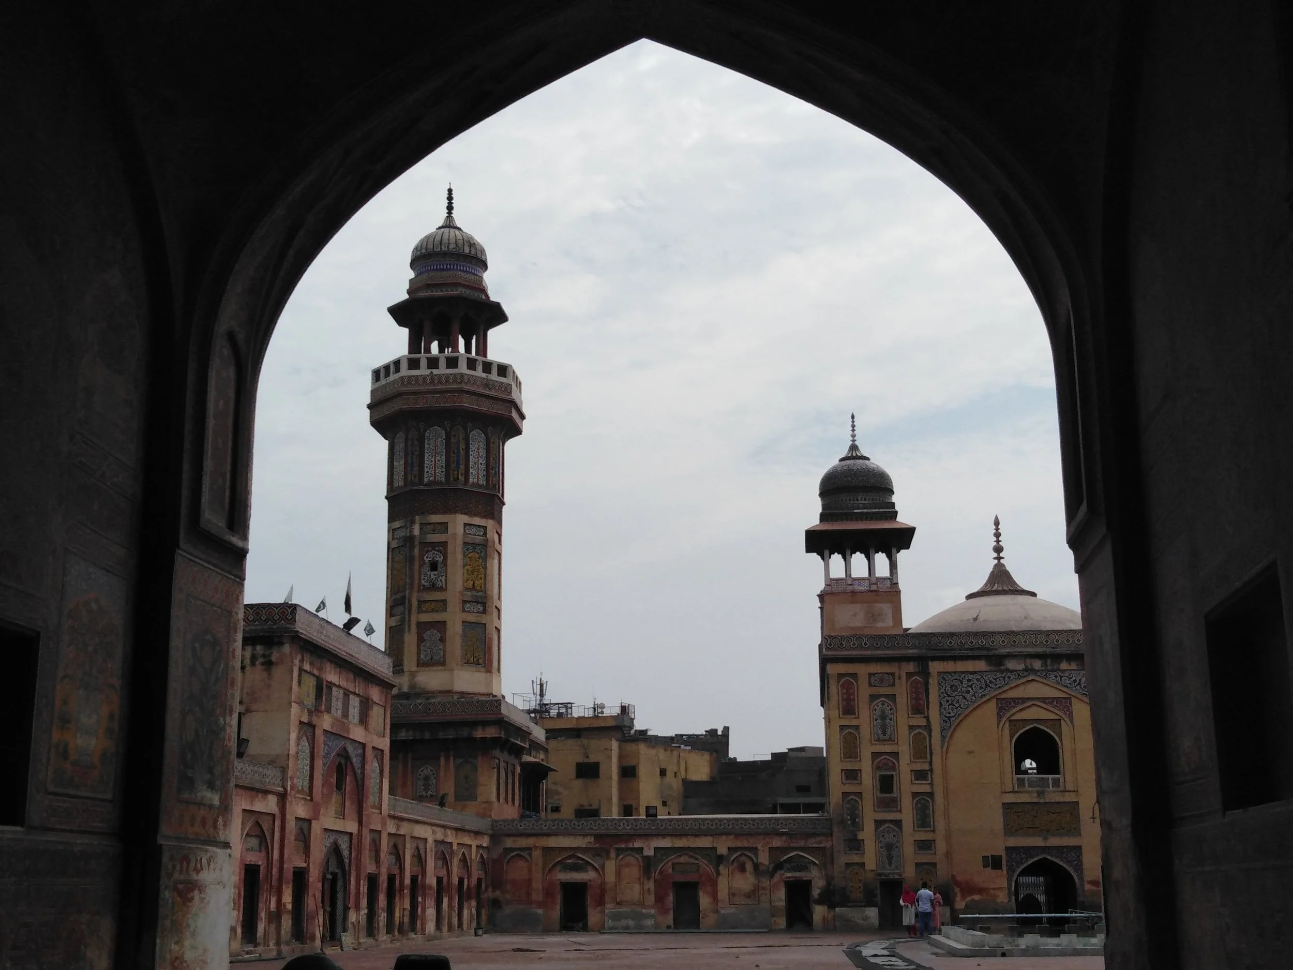
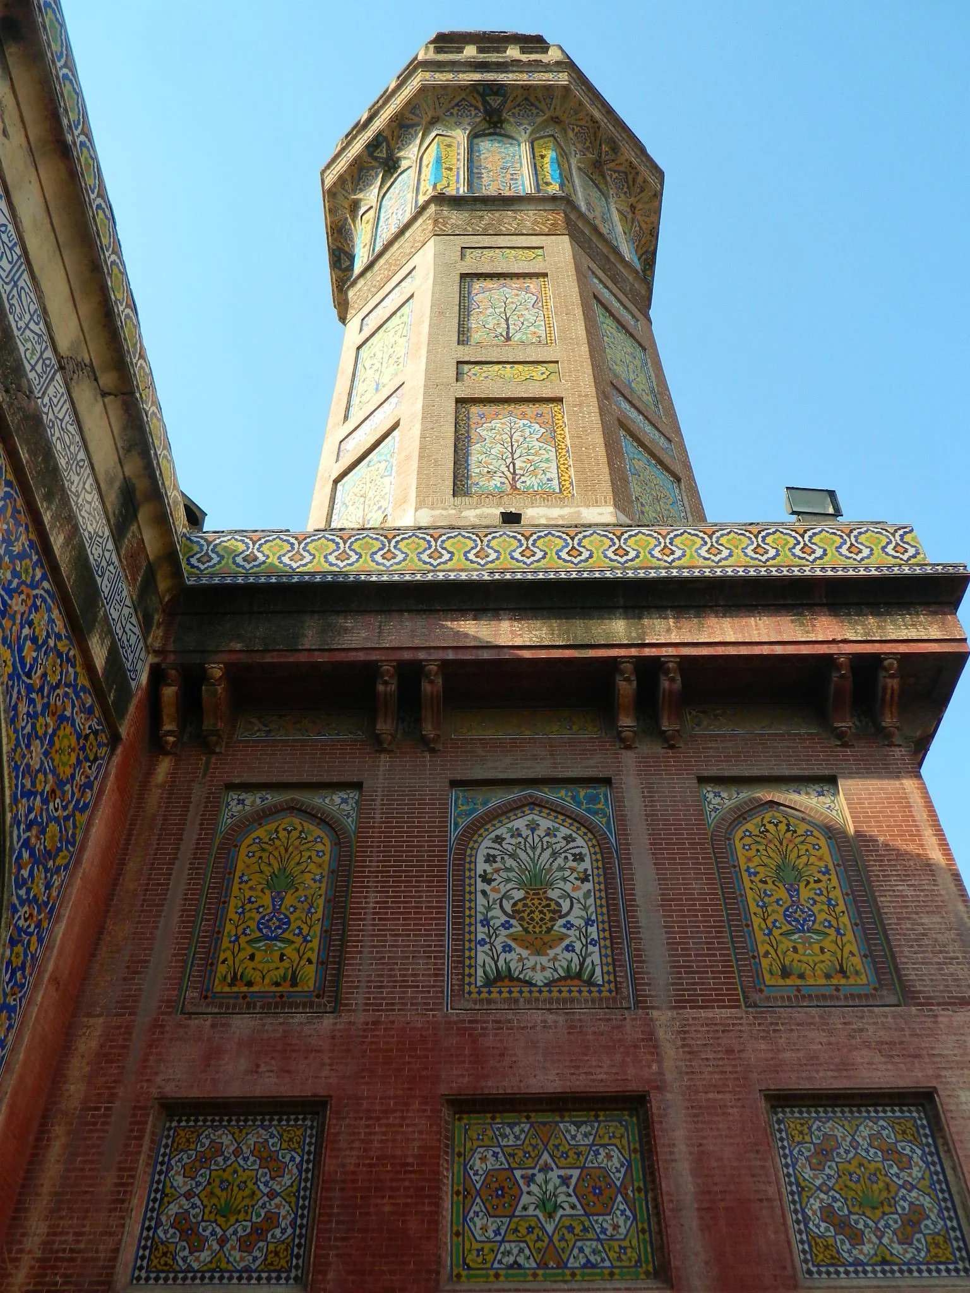
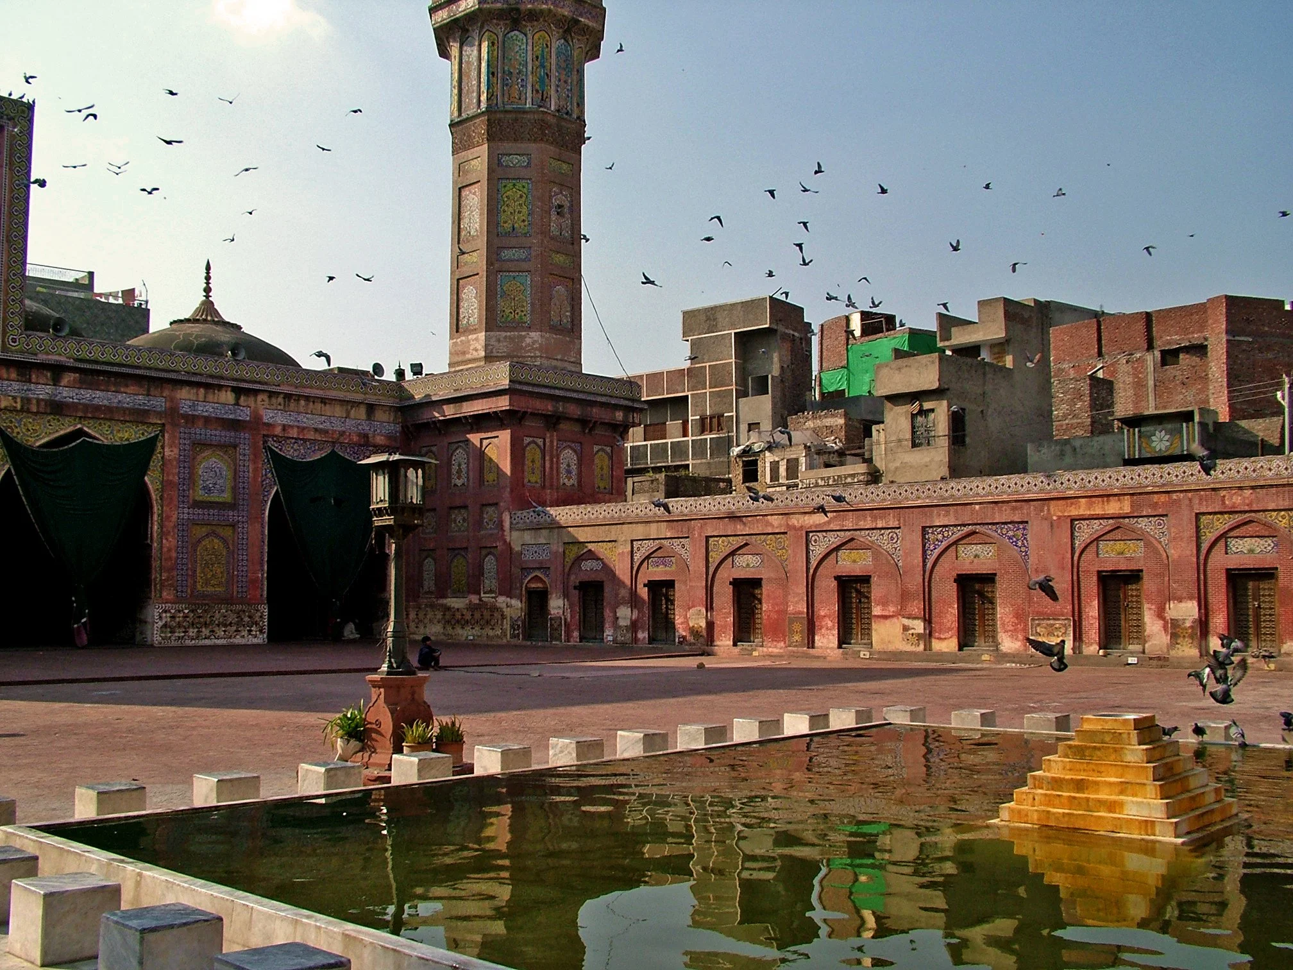
The courtyard measures 160 feet by 130 feet (approximately 49 by 40 meters). High arched galleries run along all four sides, with thirty-two khanas (small study cells for religious scholars) recessed within them. Four corner minarets, each approximately 107 feet (32 meters) tall and topped with fluted bell-shaped domes, define the vertical edges. At the center sits an ablution pool measuring 35 by 35 feet; the subterranean crypt of Miran Badshah is accessed from the courtyard floor. The prayer hall occupies the western end, oriented toward Mecca.
How Were the Frescoes and Tile Work Made?
The two principal surface treatments at Wazir Khan were applied through fundamentally different processes and served different architectural zones.
Kashi-kari, applied to the exterior, is a glazed tile mosaic technique: small pieces of pre-fired, colored tile are cut and assembled into patterns directly on the wall surface, rather than being painted onto a single large tile. Cutting the tiles allows for finer detail and tighter color transitions than whole-tile methods. The tiles at Wazir Khan use eight distinct colors: cobalt blue (lajvard), cerulean (firozi), white, green, orange, yellow, purple, and red. The motifs draw from Persian traditions, including arabesque florals, interlaced geometric patterns, and Quranic calligraphy, executed by artisans working within the Lahore-Punjab craft tradition. According to architectural historian I.H. Nadeem, the Wazir Khan Mosque has the most extensive tile mosaic covering of any Mughal building.
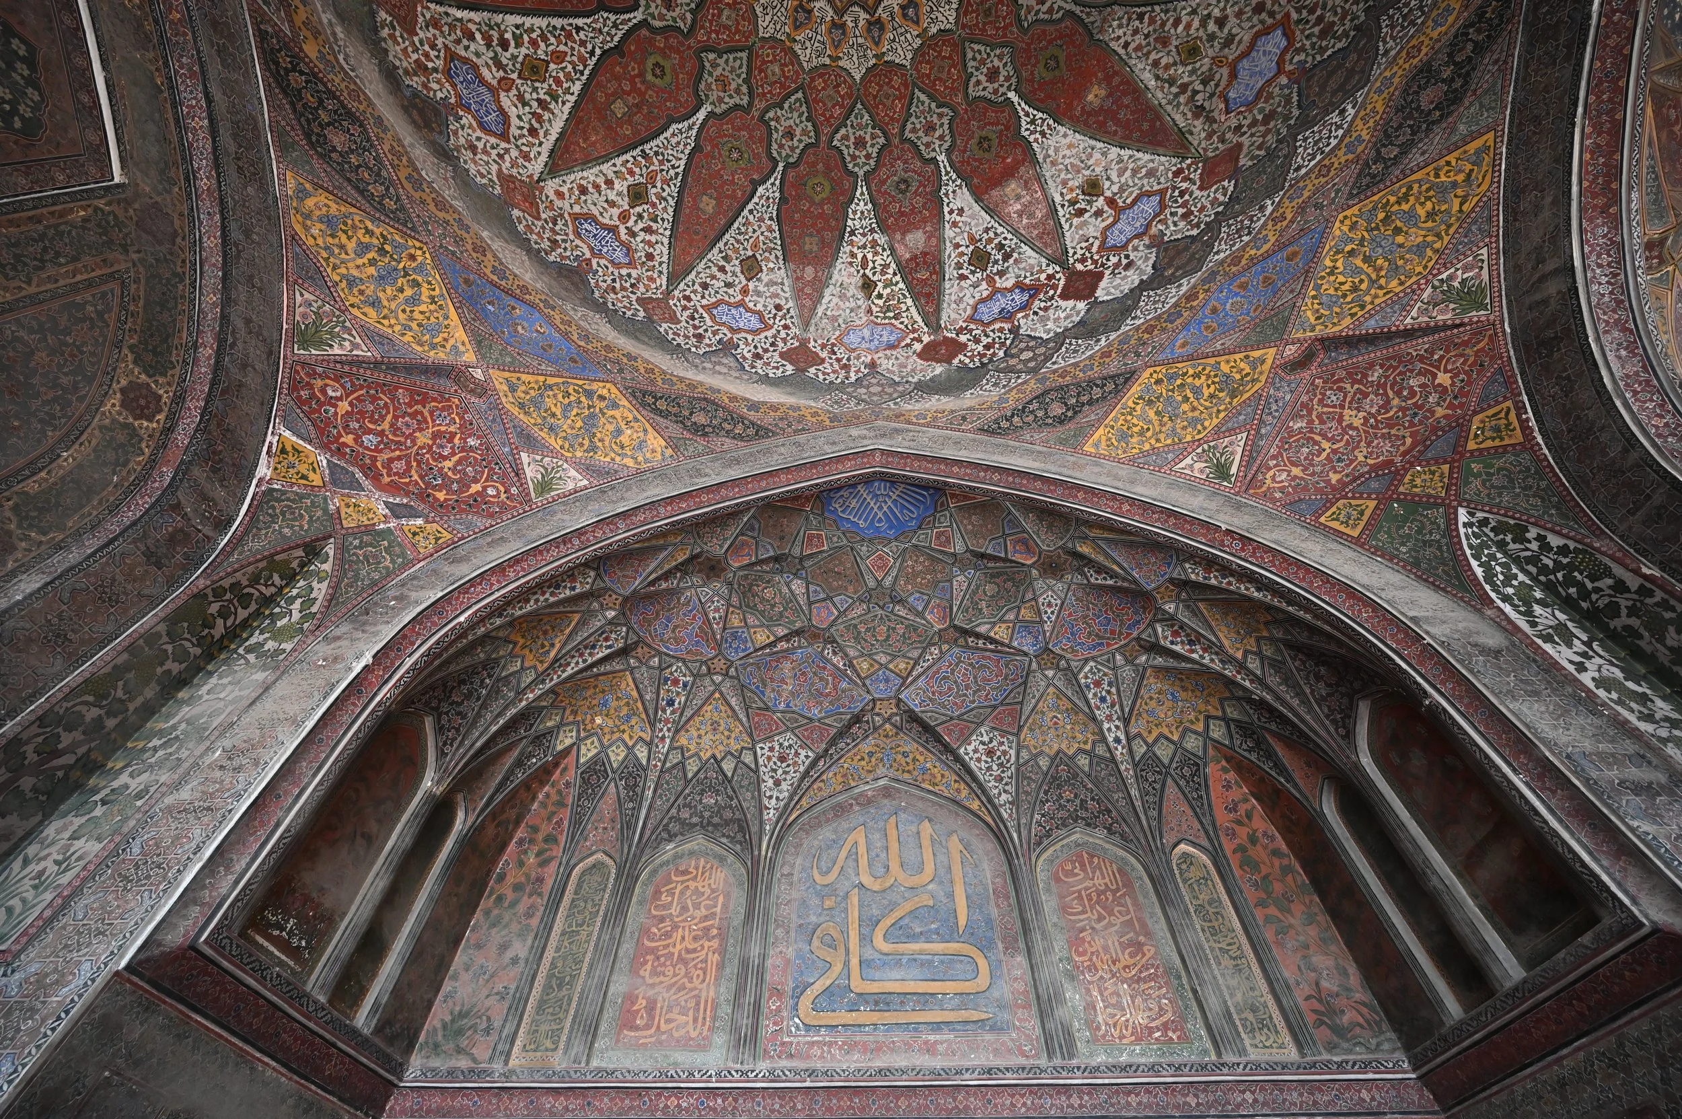
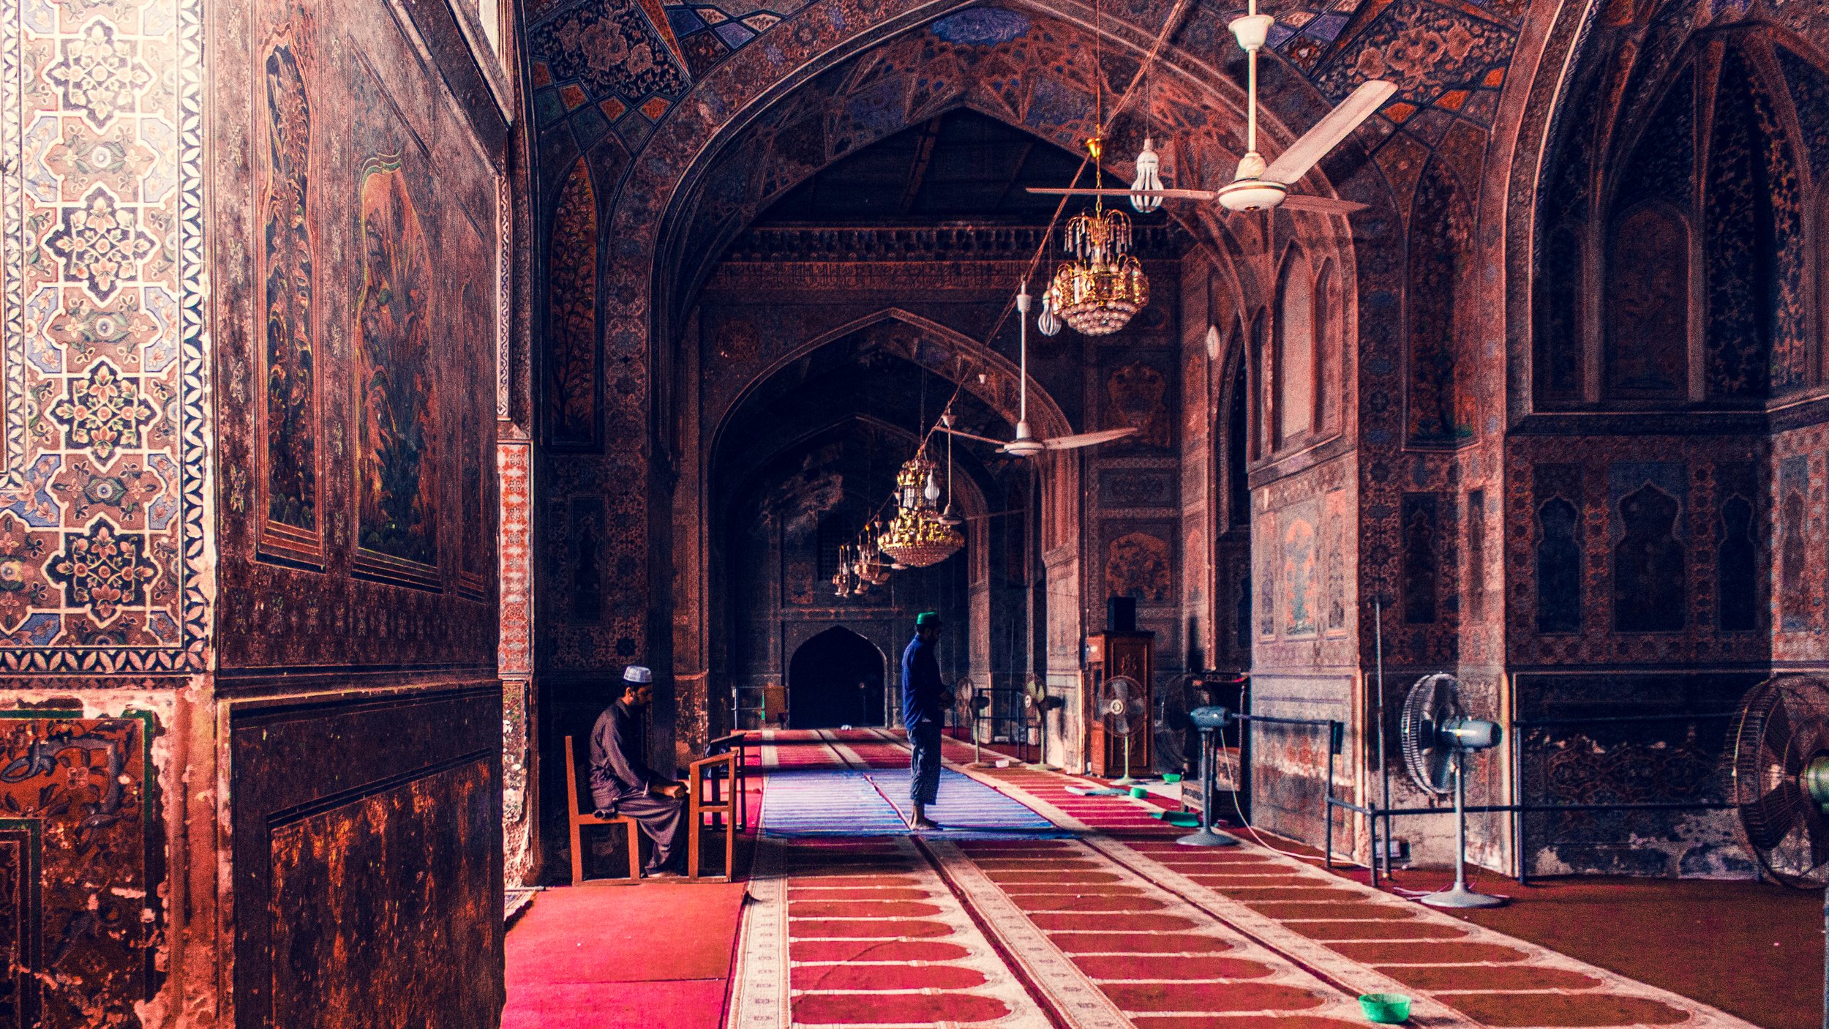
Interior surfaces were covered in buon fresco (true fresco): pigment applied directly to fresh lime plaster while it is still wet, so that as the plaster sets, the pigment becomes chemically bonded to the wall. This is different from painting on a dry surface, where the color sits on top and eventually flakes away. True fresco becomes part of the wall itself, which is why the Wazir Khan frescoes have survived as well as they have.
The subject matter of the prayer hall frescoes is the most surprising element of the building. The underside of the central dome, which rests on the Char Taq (a square pavilion formed by four arches, a Persian structural form), is painted not with geometric patterns or arabesque florals but with paired trees, pitchers, and platters of fruit. These are images of the Quranic paradise, rendered in paint on the interior of a mosque dome, an unusual choice for Mughal religious architecture, where calligraphy and geometric ornament typically dominate. Calligraphy does appear throughout, in both Arabic and Persian, including verses from Surah Al-Baqara above the prayer hall iwan, written by the calligrapher Haji Yousaf Kashmiri.
How Does Wazir Khan Mosque Reflect Mughal Architecture?
The Mughal architectural tradition drew from three main sources: the Persian Timurid courts of Central Asia, the pre-Mughal Indian dynasties, and the regional craft cultures of the territories the empire governed. In Lahore, the Lodi dynasty's architectural legacy was already present when Mughal builders arrived. Wazir Khan Mosque demonstrates this synthesis more visibly than most Mughal monuments because it was built during the reign of Shah Jahan, when the integration of these traditions had reached its most refined expression.
Each element of the mosque draws from a different source. The low domes over the secondary prayer hall bays echo Lodi dynasty forms, from the dynasty whose mosques were already established in Lahore before the Mughals arrived. The main dome's Char Taq is a Persian form with roots in pre-Islamic Sasanian architecture, passed into Islamic building practice through Timurid Iran. The iwan is explicitly Timurid in style. The muqarnas vaulting at the entrance portal connects to Iranian and Andalusian precedents. The projecting balconies flanking the iwan are a local Lahori feature. Artisans brought to the site from across the empire carried with them the decorative motifs of their home regions, and the building holds all of it together: a coherent architectural statement assembled from sources spanning Spain to Central Asia.
When the Badshahi Mosque (built closer to the Lahore Fort) was commissioned in 1671 and completed in 1673, Wazir Khan lost its status as the city's principal Friday mosque. The building had served that role for roughly thirty years, itself having replaced the older Maryam Zamani Mosque when it opened in 1641. A seven-year construction project, built at imperial expense and representing the most ornamented Mughal mosque ever attempted, superseded within a generation.
What followed was unexpected. Opened to general congregation rather than reserved for the court, Wazir Khan became a neighborhood mosque, and that change, more than any conservation effort, is what kept it continuously used and inhabited for the next three and a half centuries.
What Is Wazir Khan Mosque's Current Status?
Wazir Khan Mosque was added to UNESCO's World Heritage Tentative List in 1993. The Government of Punjab began conservation work in 2004, and in 2007 the Aga Khan Trust for Culture (AKTC) entered into a partnership with the Punjab government, with funding contributions from the World Bank and the governments of Germany, Norway, and the United States. The AKTC's work covered the forecourt square, the eastern facade, dome and wall repairs, and the remanufacture of enameled tiles to replace lost kashi-kari panels. In 2015, the Lahore University of Management Sciences, in partnership with USAID and CyArk, produced the first complete 3D documentation of the site.
Conservation remains ongoing as of 2026. The Walled City of Lahore Authority (WCLA), in collaboration with the Aga Khan Cultural Service Pakistan, continues work on dome and wall repair, foundation stabilization, and fresco preservation. Urban pressures persist: residential structures built against the mosque's outer walls, inadequate drainage infrastructure, and seismic damage from regional earthquakes all present continuing challenges. The conservation partnership between WCLA and the Aga Khan network has been active for nearly two decades, covering structural repairs, tile restoration, fresco preservation, and the rehabilitation of the surrounding urban fabric.
Stand in the courtyard today and look up at the four corner minarets. They lean outward. Several domes carry visible cracks. A mosque that has occupied the same ground for nearly 400 years is still settling, still requiring attention, still not finished.
Glossary:
kashi-kari: Glazed tile mosaic technique in which pre-fired colored tiles are cut into small pieces and assembled on-site to form patterns; used on the Wazir Khan Mosque's exterior surfaces
naqqashi: Fresco painting applied to interior surfaces; at Wazir Khan, executed in buon fresco (paint applied to fresh wet plaster)
tazakari: Incised brick-imitation fresco work applied to exterior brick surfaces, rendered in red
iwan: A large vaulted portal walled on three sides and open on one end; a Persian architectural form common in Islamic monumental architecture
muqarnas: Three-dimensional honeycomb or stalactite vaulting used decoratively, particularly in niches and portals
Char Taq (also Chahar Taq): A Persian architectural form consisting of a domed chamber resting on four arches; at Wazir Khan, used for both the entrance building and the main prayer hall dome pavilion
charsu: A four-axis Central Asian market plan in which two commercial corridors intersect at a central point
khana: A small study cell or cloister chamber; at Wazir Khan, 32 khanas line the courtyard galleries for use by religious scholars
sahn: The open courtyard of a mosque
waqf: A charitable endowment in Islamic law; property donated in perpetuity for a religious or social purpose, generating income to fund institutions such as mosques
Subedar: The Mughal administrative title for a provincial governor, equivalent to Viceroy
buon fresco: A painting technique in which pigment is applied to fresh, wet lime plaster, bonding chemically as the surface sets; produces a highly durable finish
