
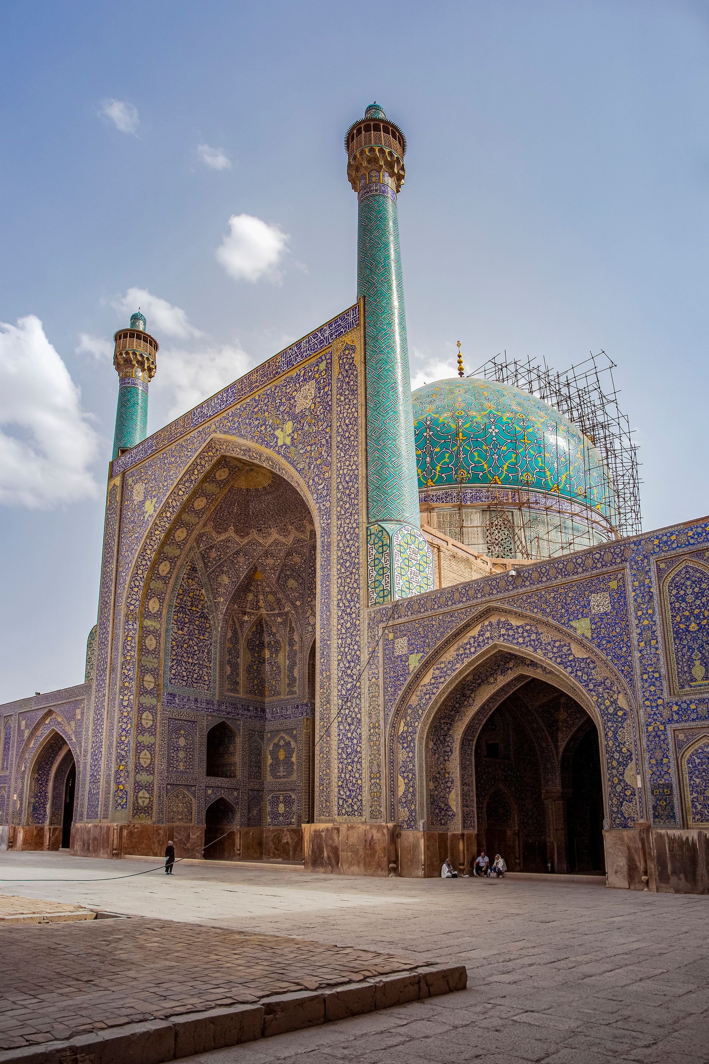
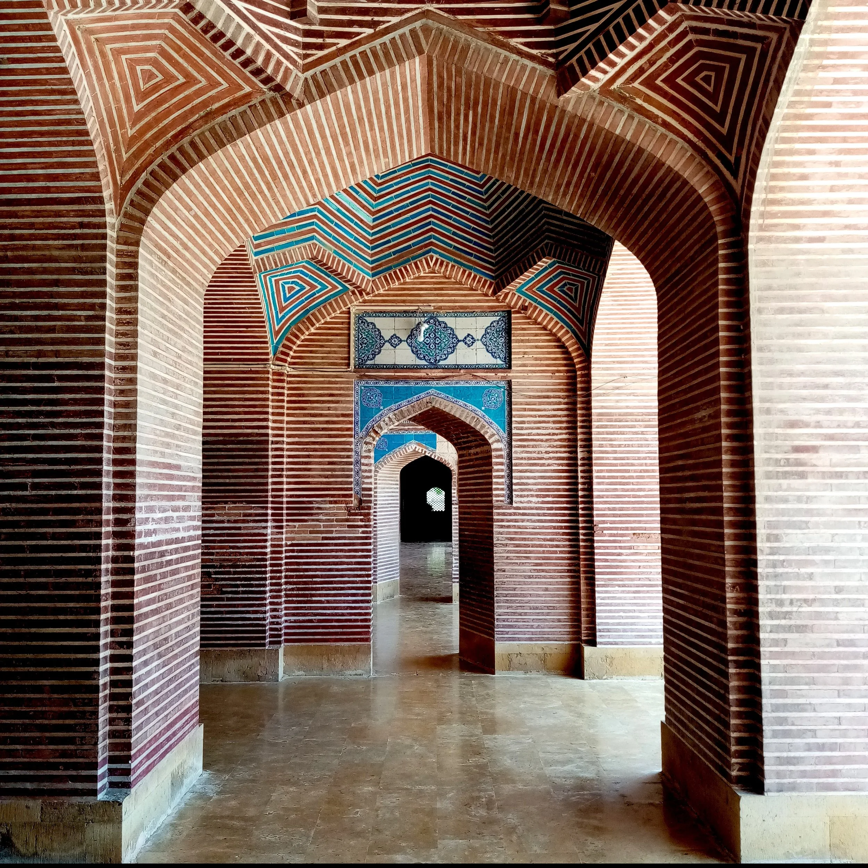
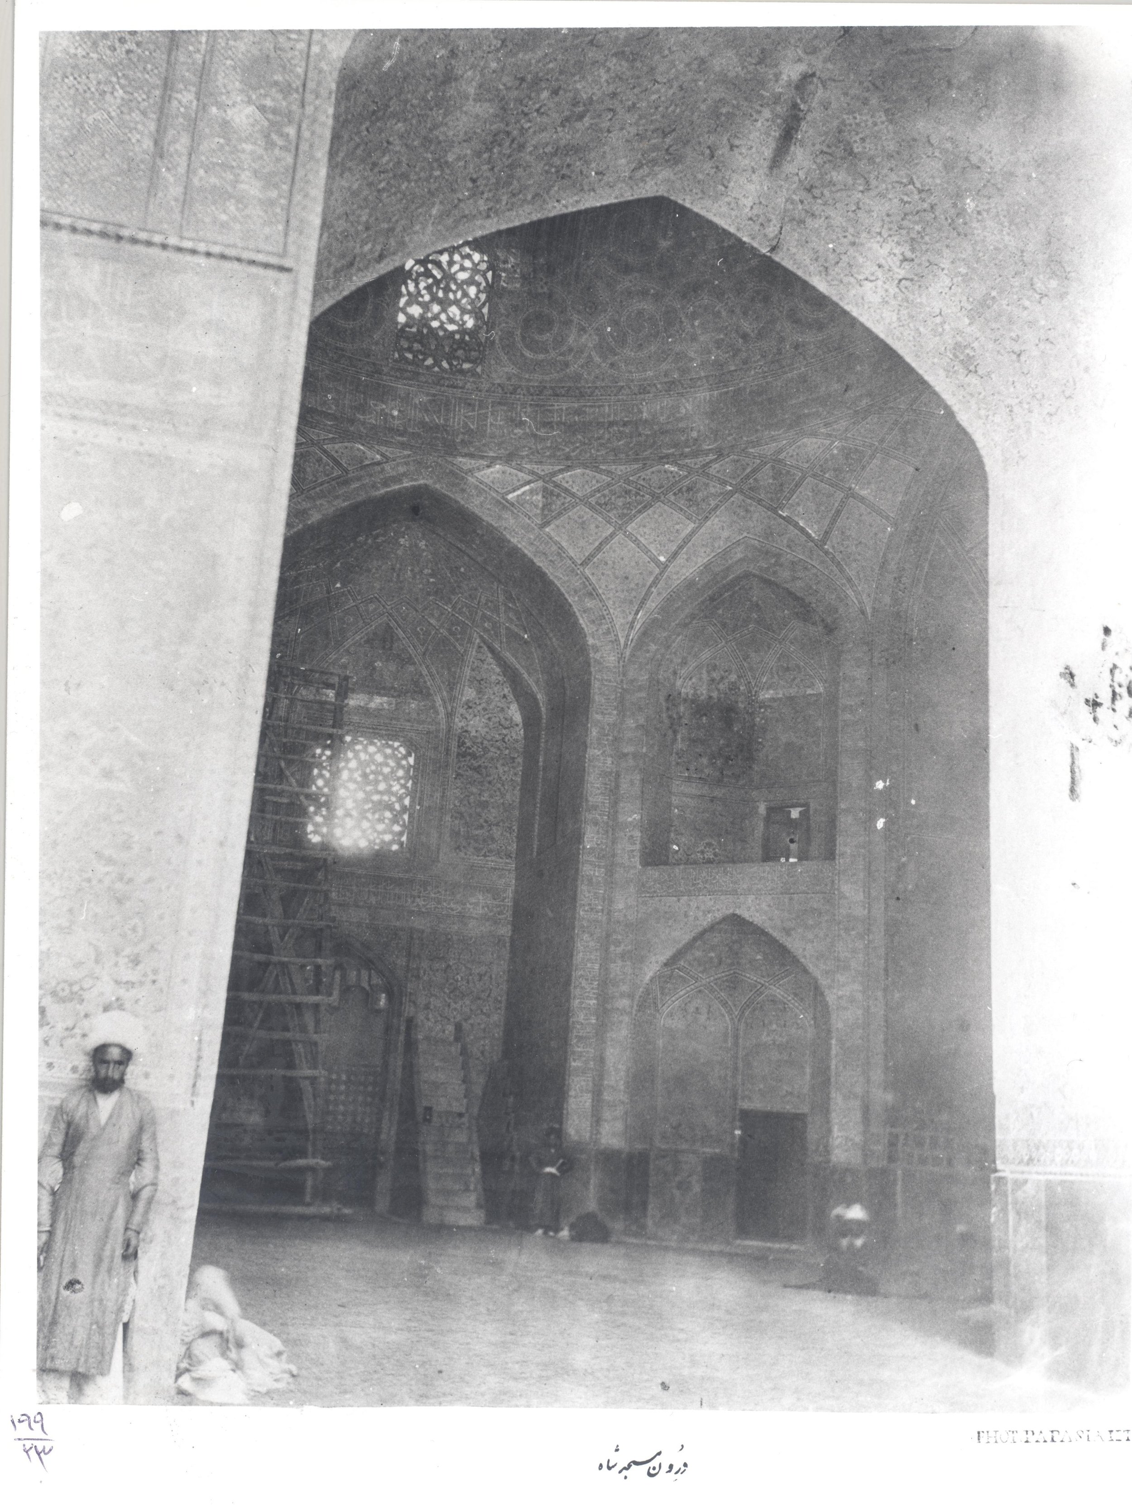
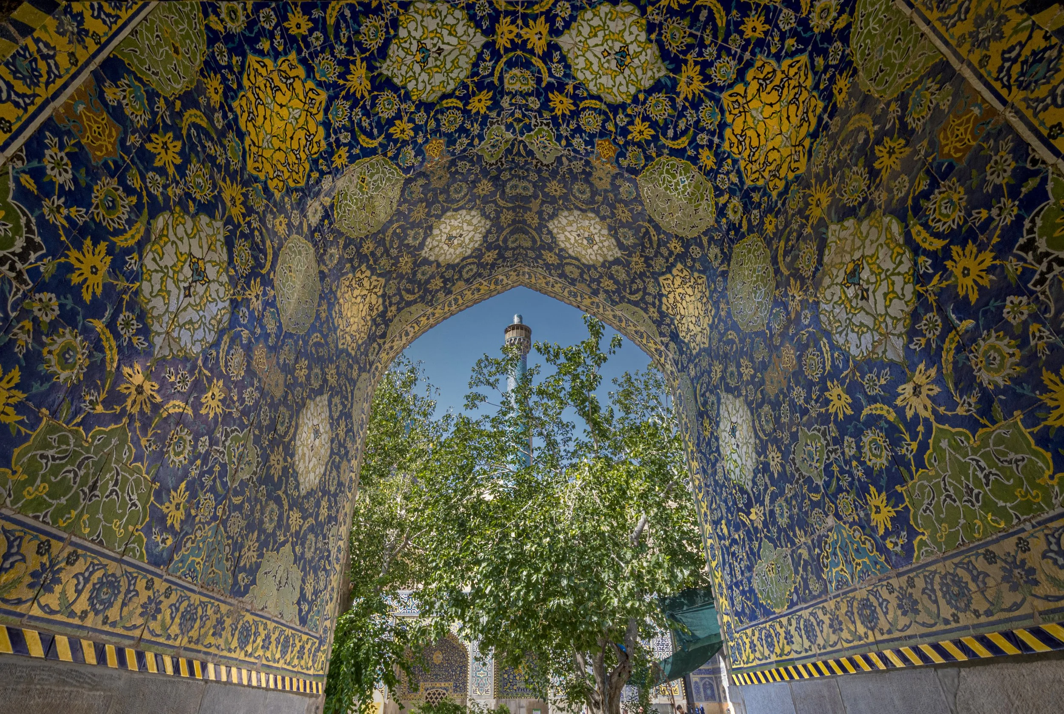
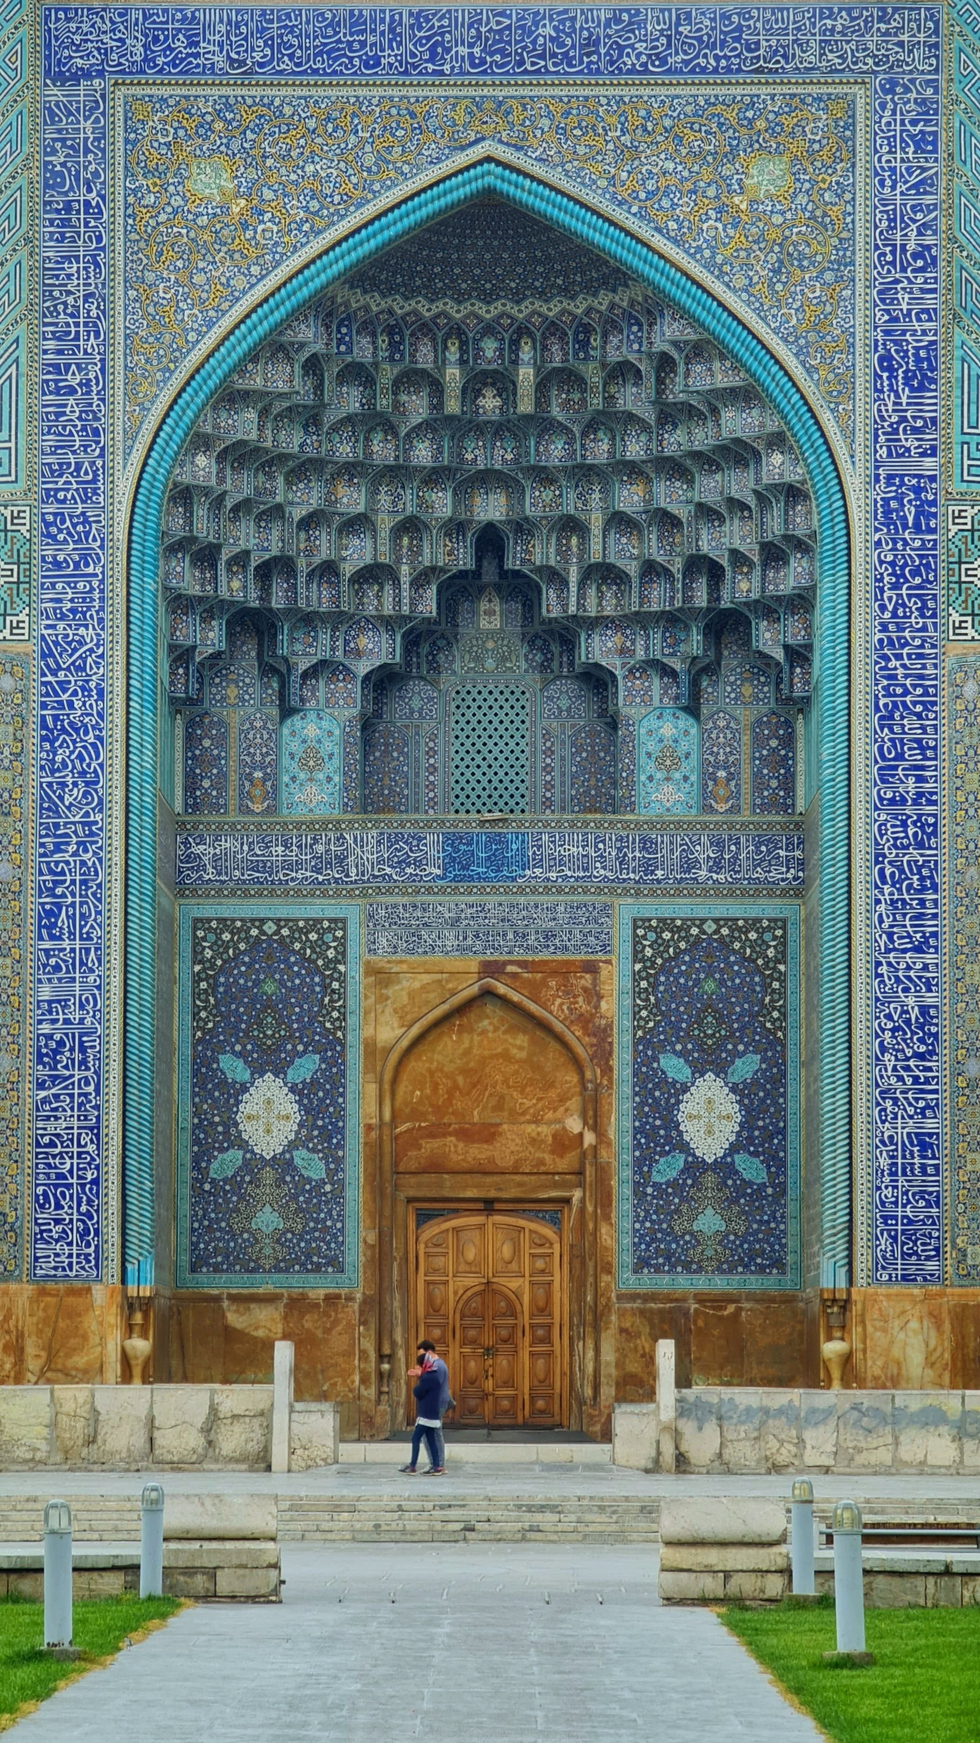
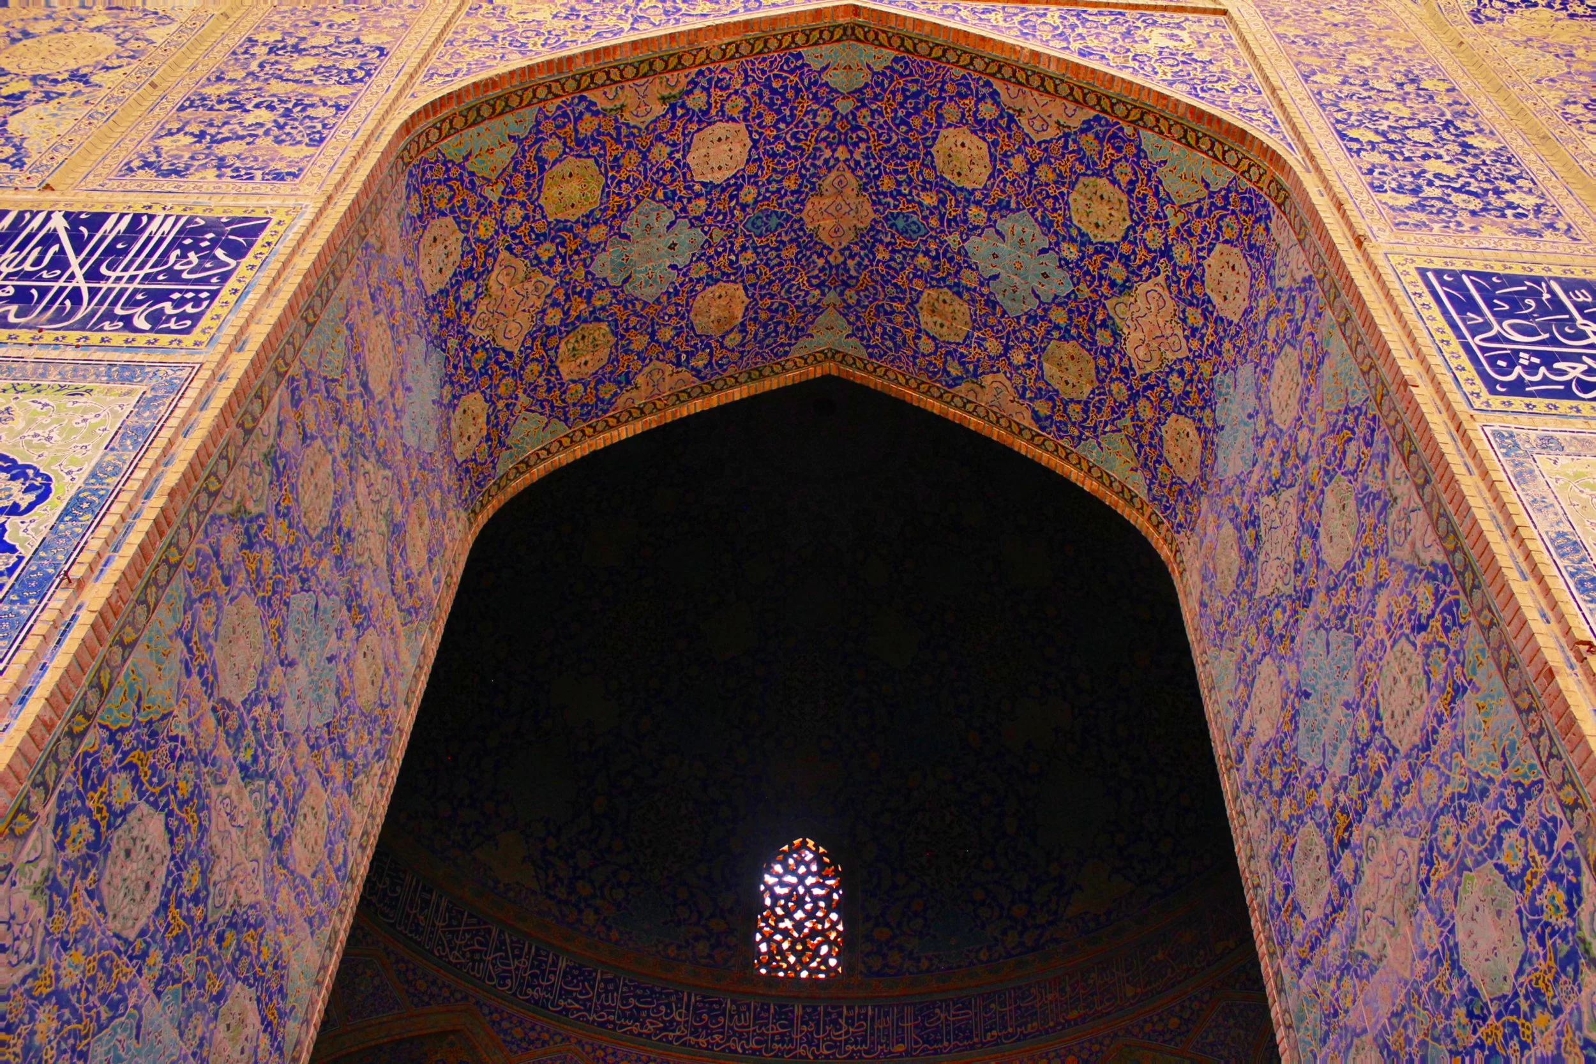
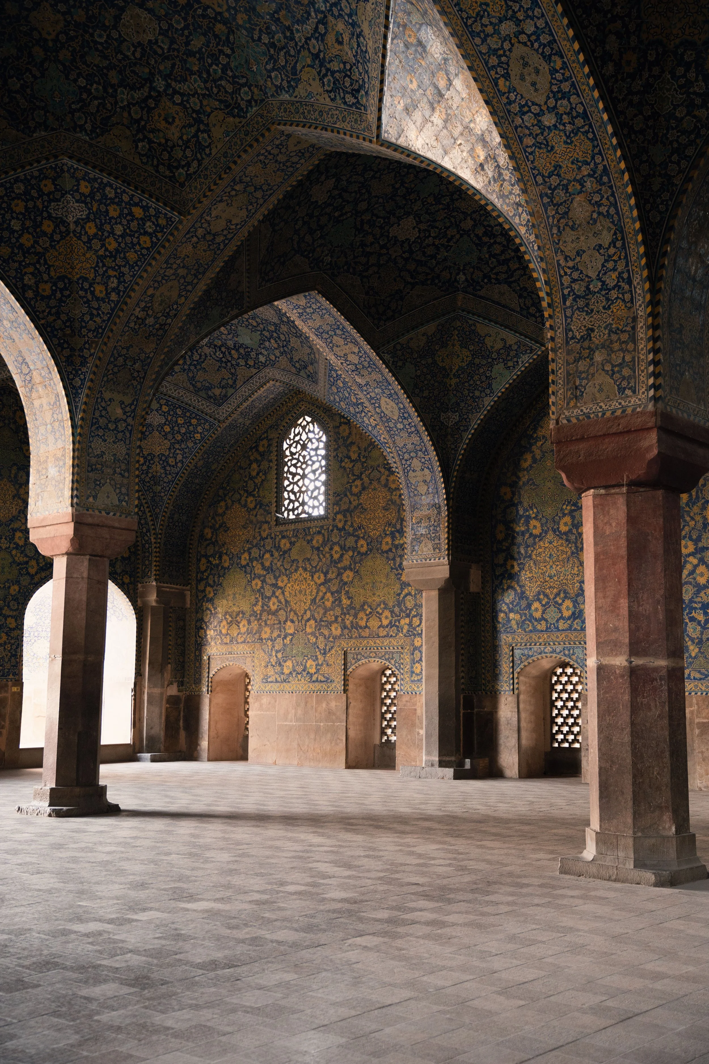
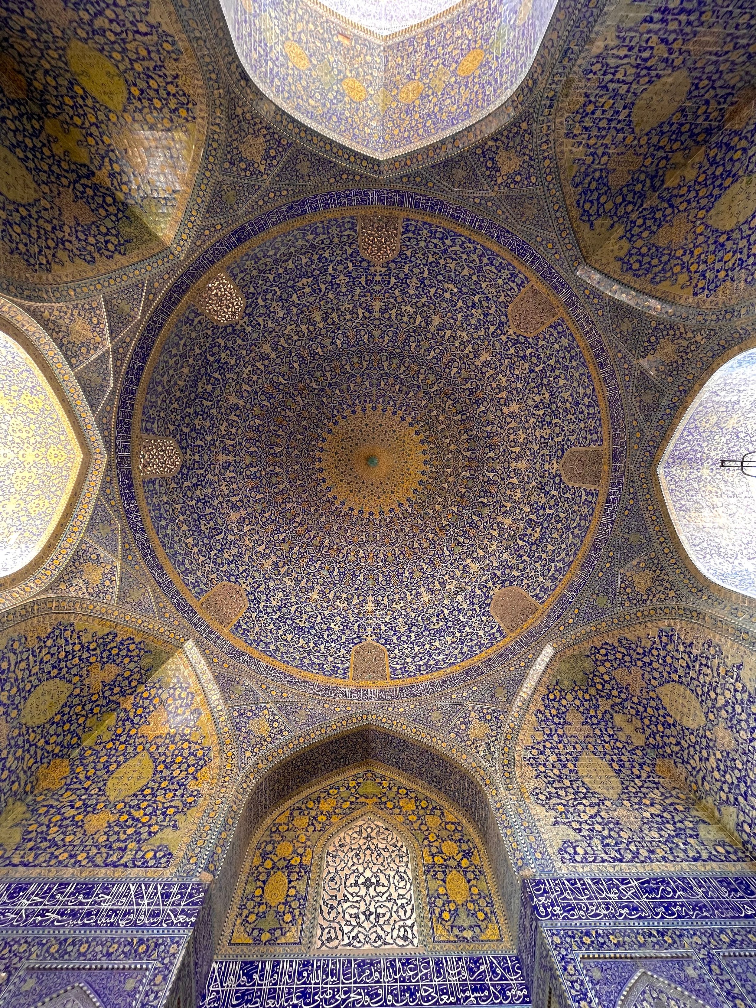
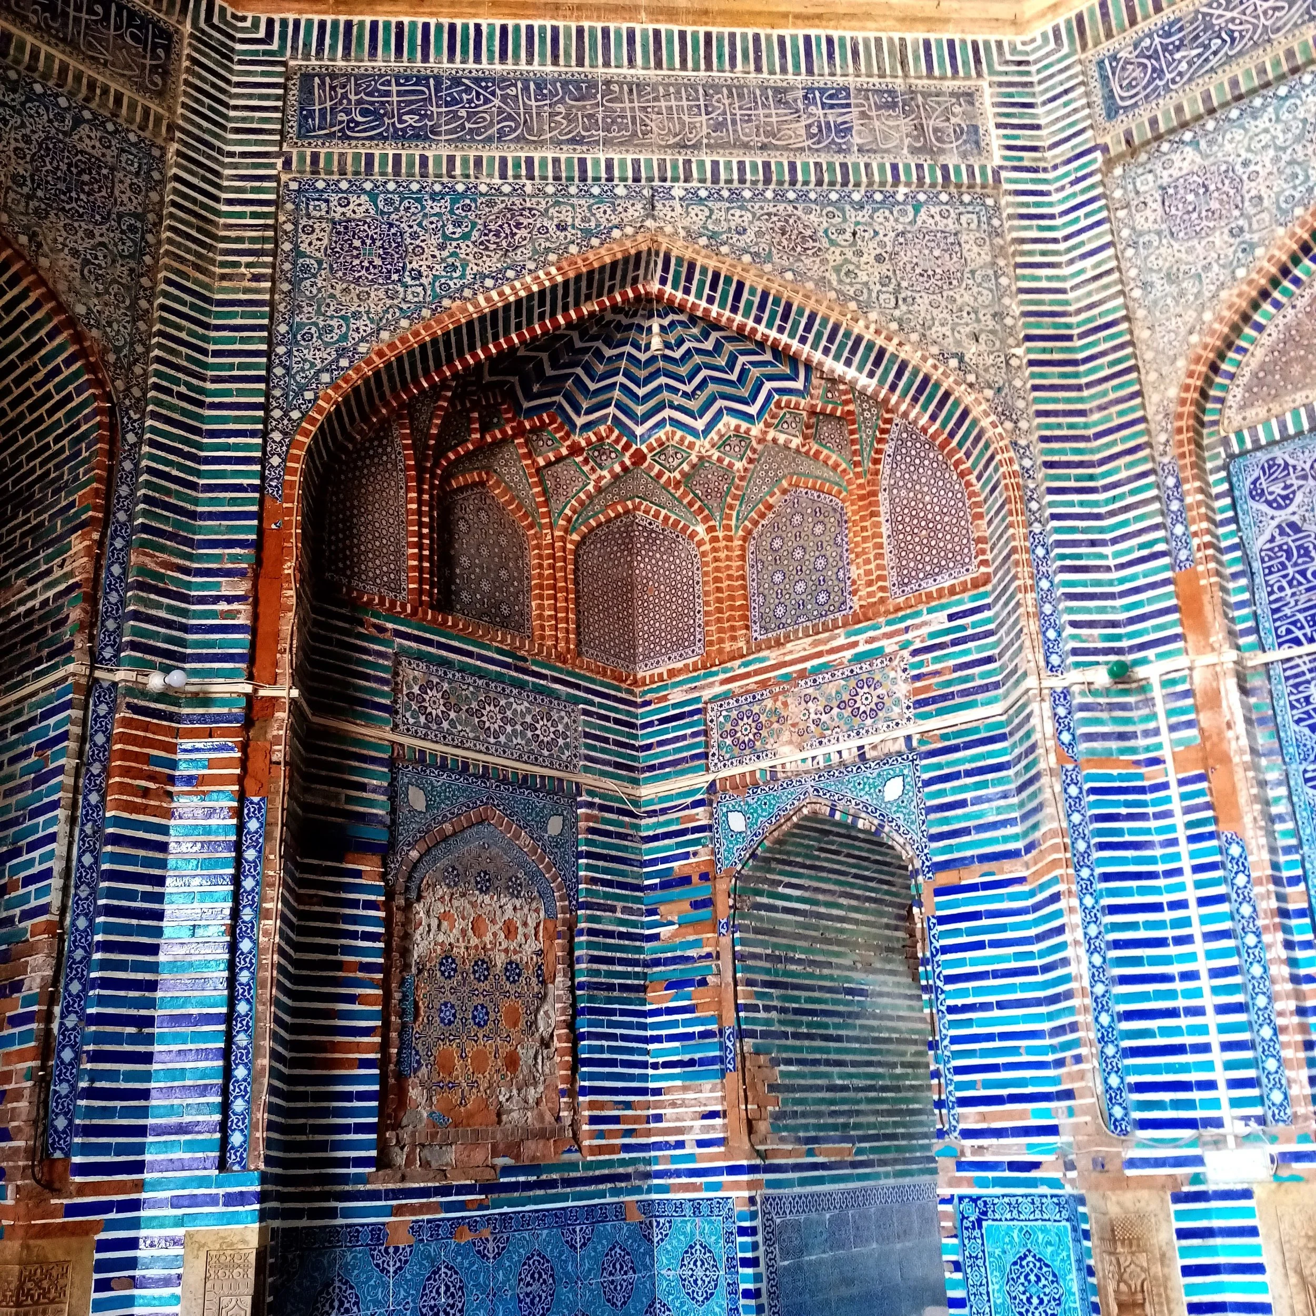
The Shah Mosque, known today as Masjid-e-Imam, stands at the southern end of Naqsh-e Jahan Square in Isfahan, Iran. Shah Abbas I of the Safavid dynasty (1501–1736) began building it in 1611 as the Friday mosque for the new center of his capital. It was finished around 1630.
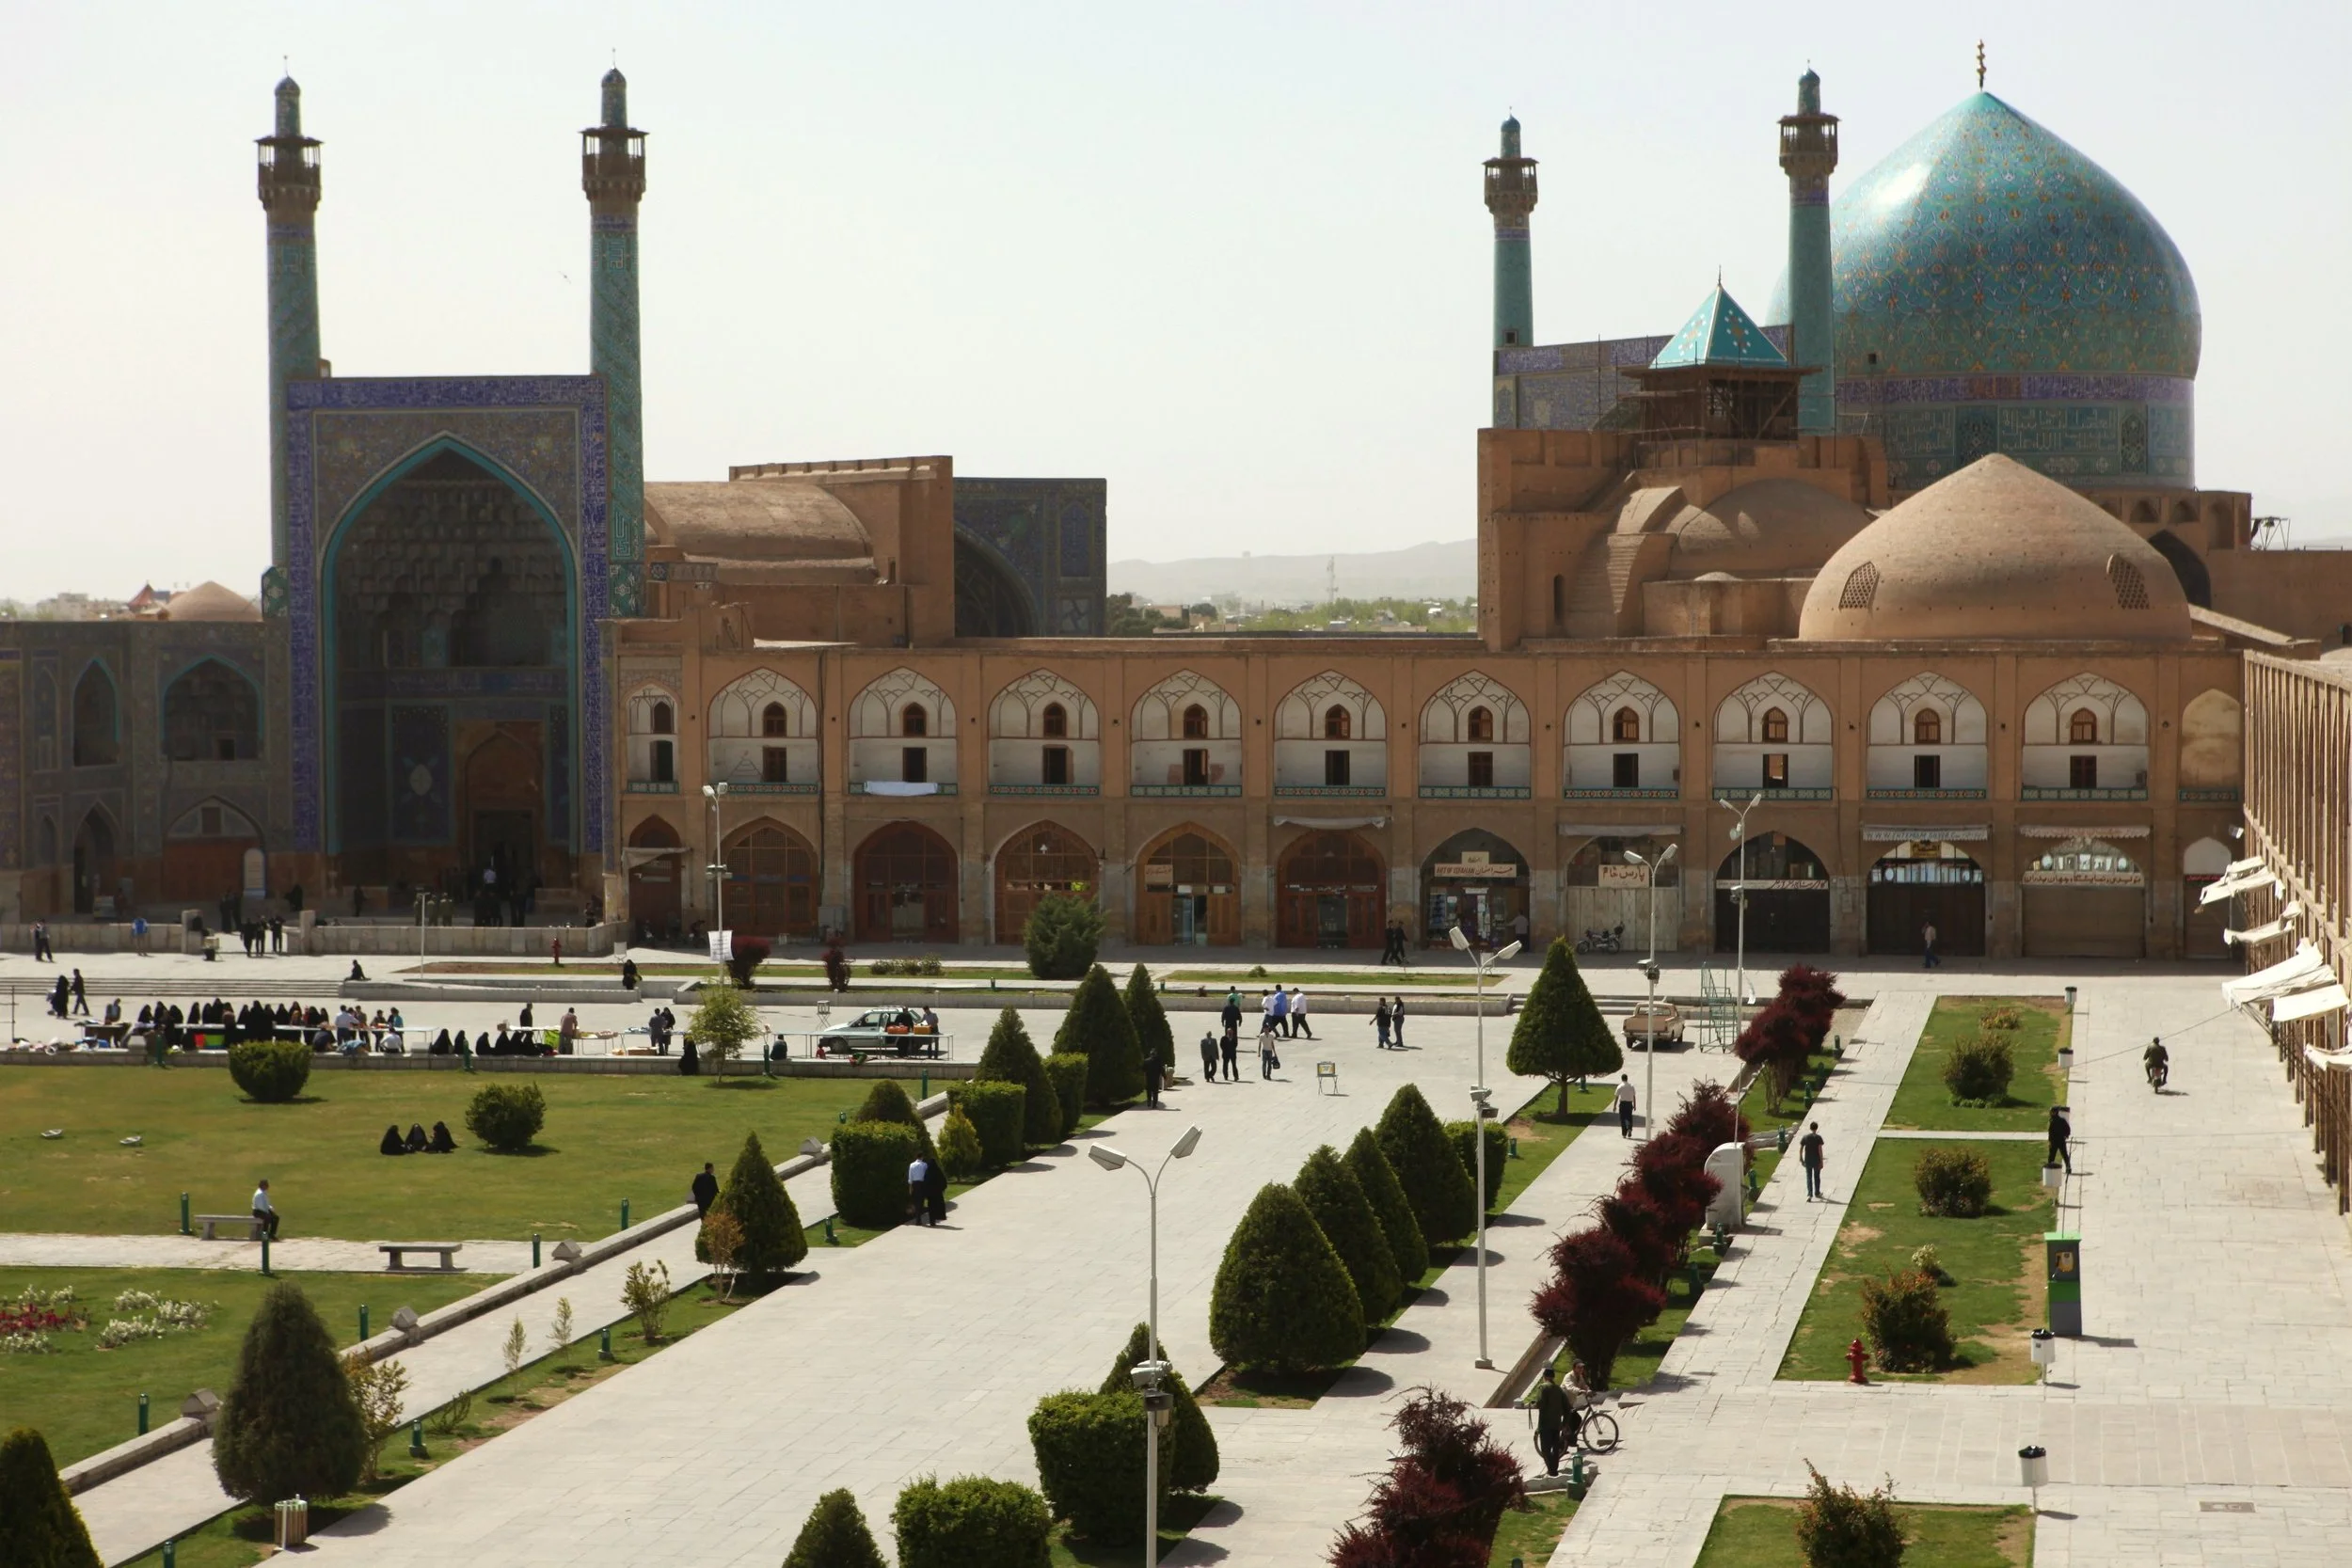
From the square, the mosque's tall entrance portal faces you head-on. Once inside, the building turns. Everything past the entrance sits at a 45-degree angle to the square, so that the prayer hall faces the qibla, the direction of the Kaaba in Mecca. That one turn shapes how the whole mosque is laid out.
The mosque is part of the Naqsh-e Jahan Square UNESCO World Heritage Site. In March 2026, Iranian heritage officials reported that it had been damaged during U.S. and Israeli strikes on Isfahan.
Who Built the Shah Mosque and Why?
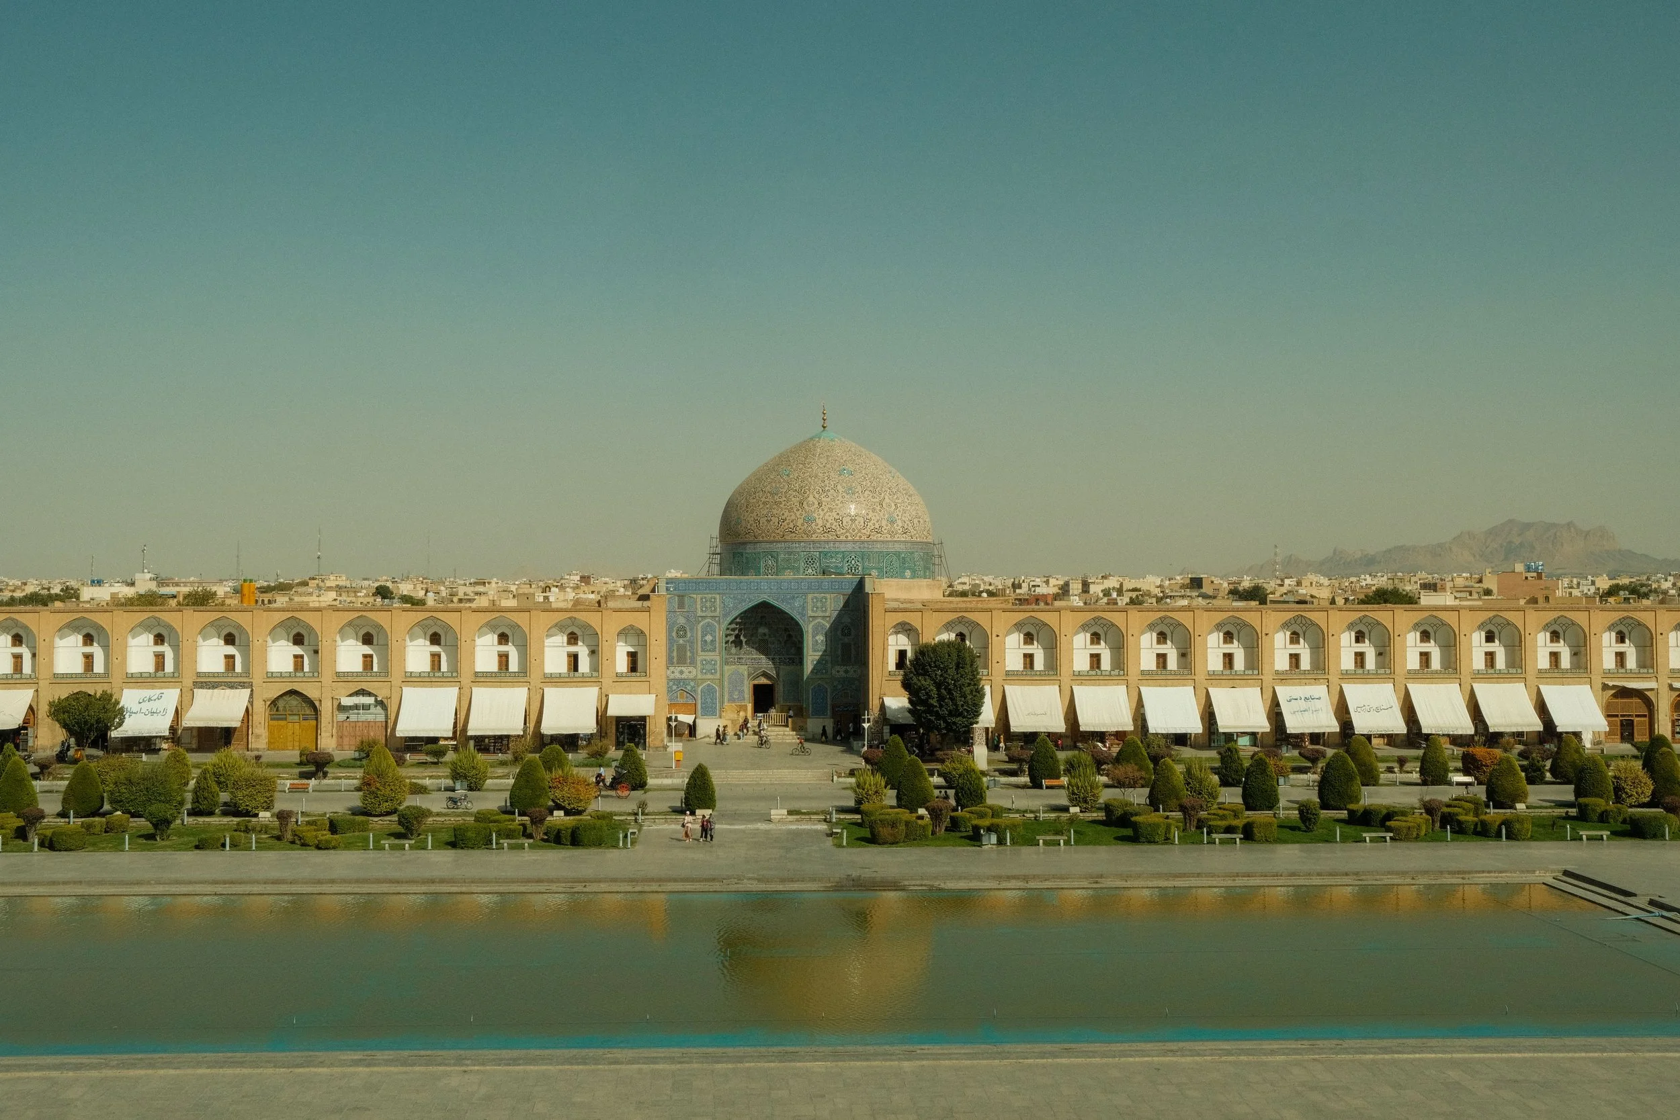
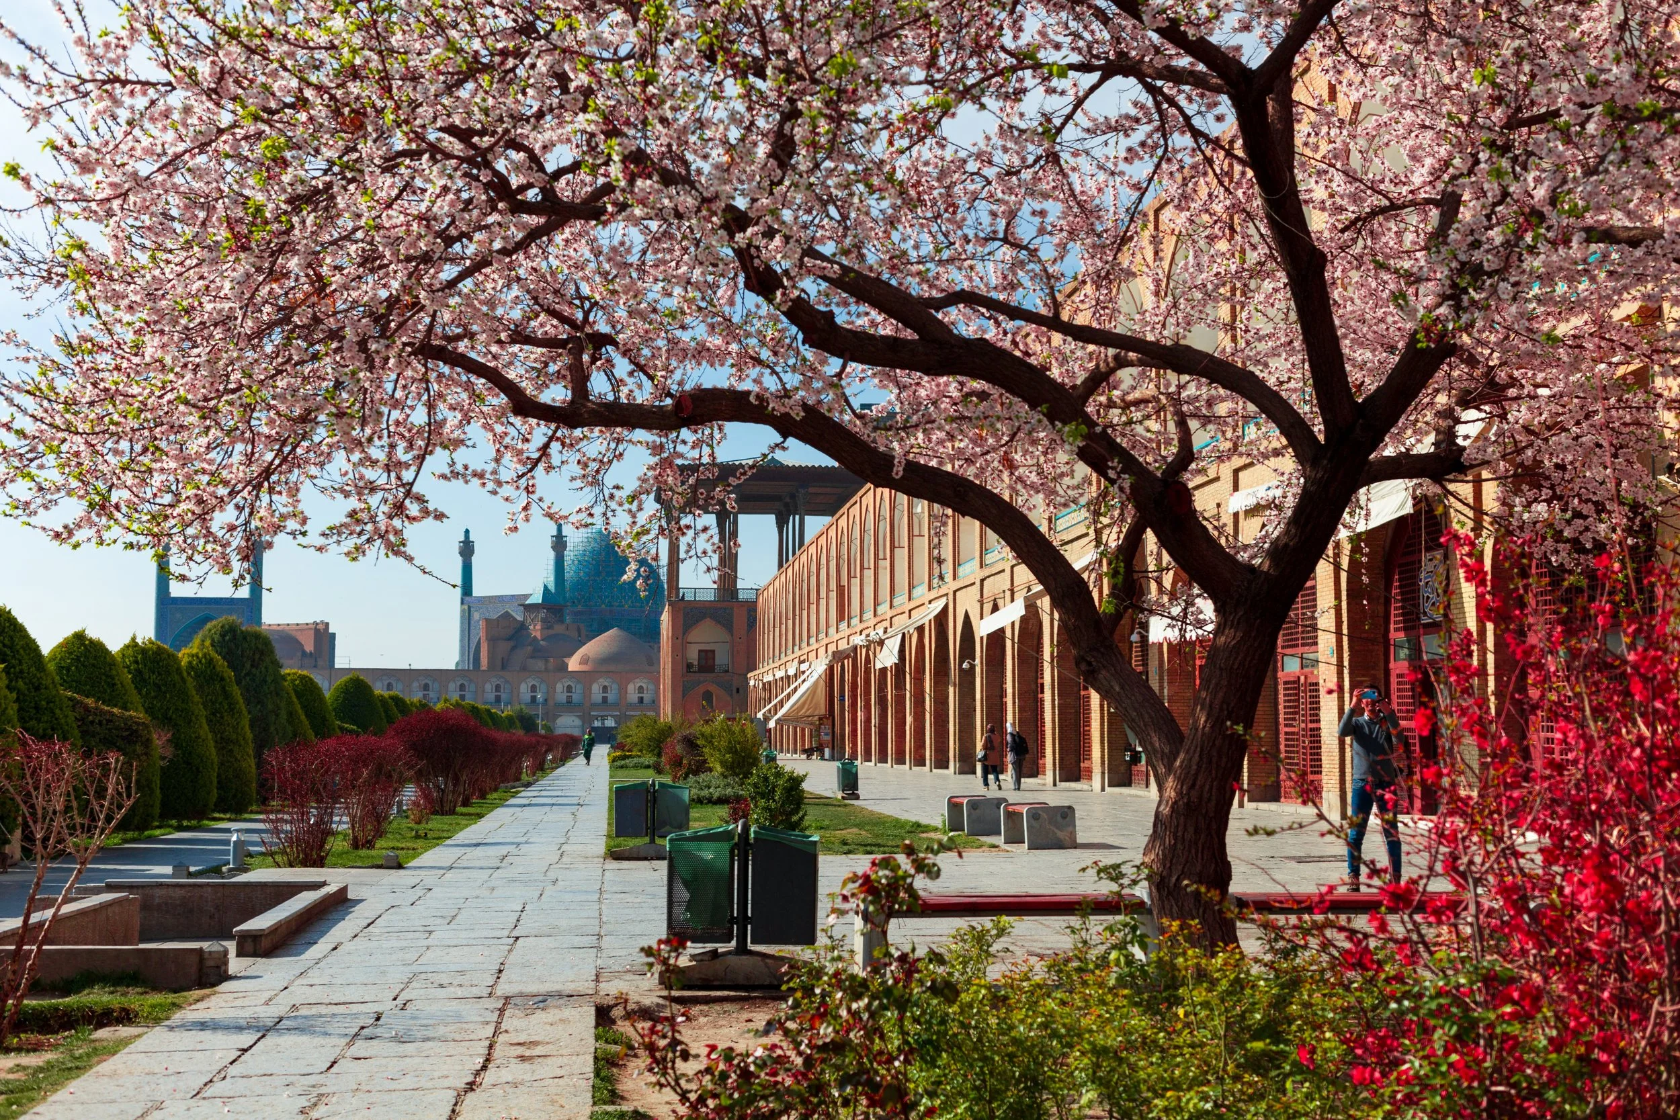
In 1598, Shah Abbas I made Isfahan his capital in place of Qazvin, then laid out a new city center around a vast rectangular square. Naqsh-e Jahan, meaning "image of the world," measures roughly 560 by 160 meters. The royal bazaar opened onto its north side, the Ali Qapu palace stood on the west, and the Sheikh Lotfollah Mosque, reserved for the royal household, stood on the east. The south side was kept for a mosque open to the whole city.
The start of work may have been delayed by the purchase of land. The portal was complete by 1616, and an inscription on the western iwan, a vaulted hall closed on three sides and open on the fourth, places the end of construction under Abbas's successor, Shah Safi. The stone dadoes lining the lower walls followed in 1638.
No single designer carries the credit. Records associate Badi al-Zaman Tuni, the royal architect, with the plan and site layout. Ali Akbar Isfahani, named in the foundation inscription above the portal, oversaw construction, and Muhibb Ali Beg managed the works as general contractor. The calligrapher Ali Reza Abbasi signed the portal's inscription. Behind these names stood the many unnamed masons, potters and tile cutters whose work covers every surface.
Isfahan already had a Friday mosque. The Masjid-e-Jameh lay in the older city to the north, linked to the new square by the bazaar. Abbas wanted a Friday mosque of his own at the heart of the new center, planned on the same scale as the palace and the square. The new building was named Masjid-e-Shah, the Shah's mosque. Since the 1979 revolution, its official name has been the Imam Khomeini Mosque, and most people in Iran now call it Masjid-e-Imam.
What Makes the Shah Mosque's Architecture Distinctive?
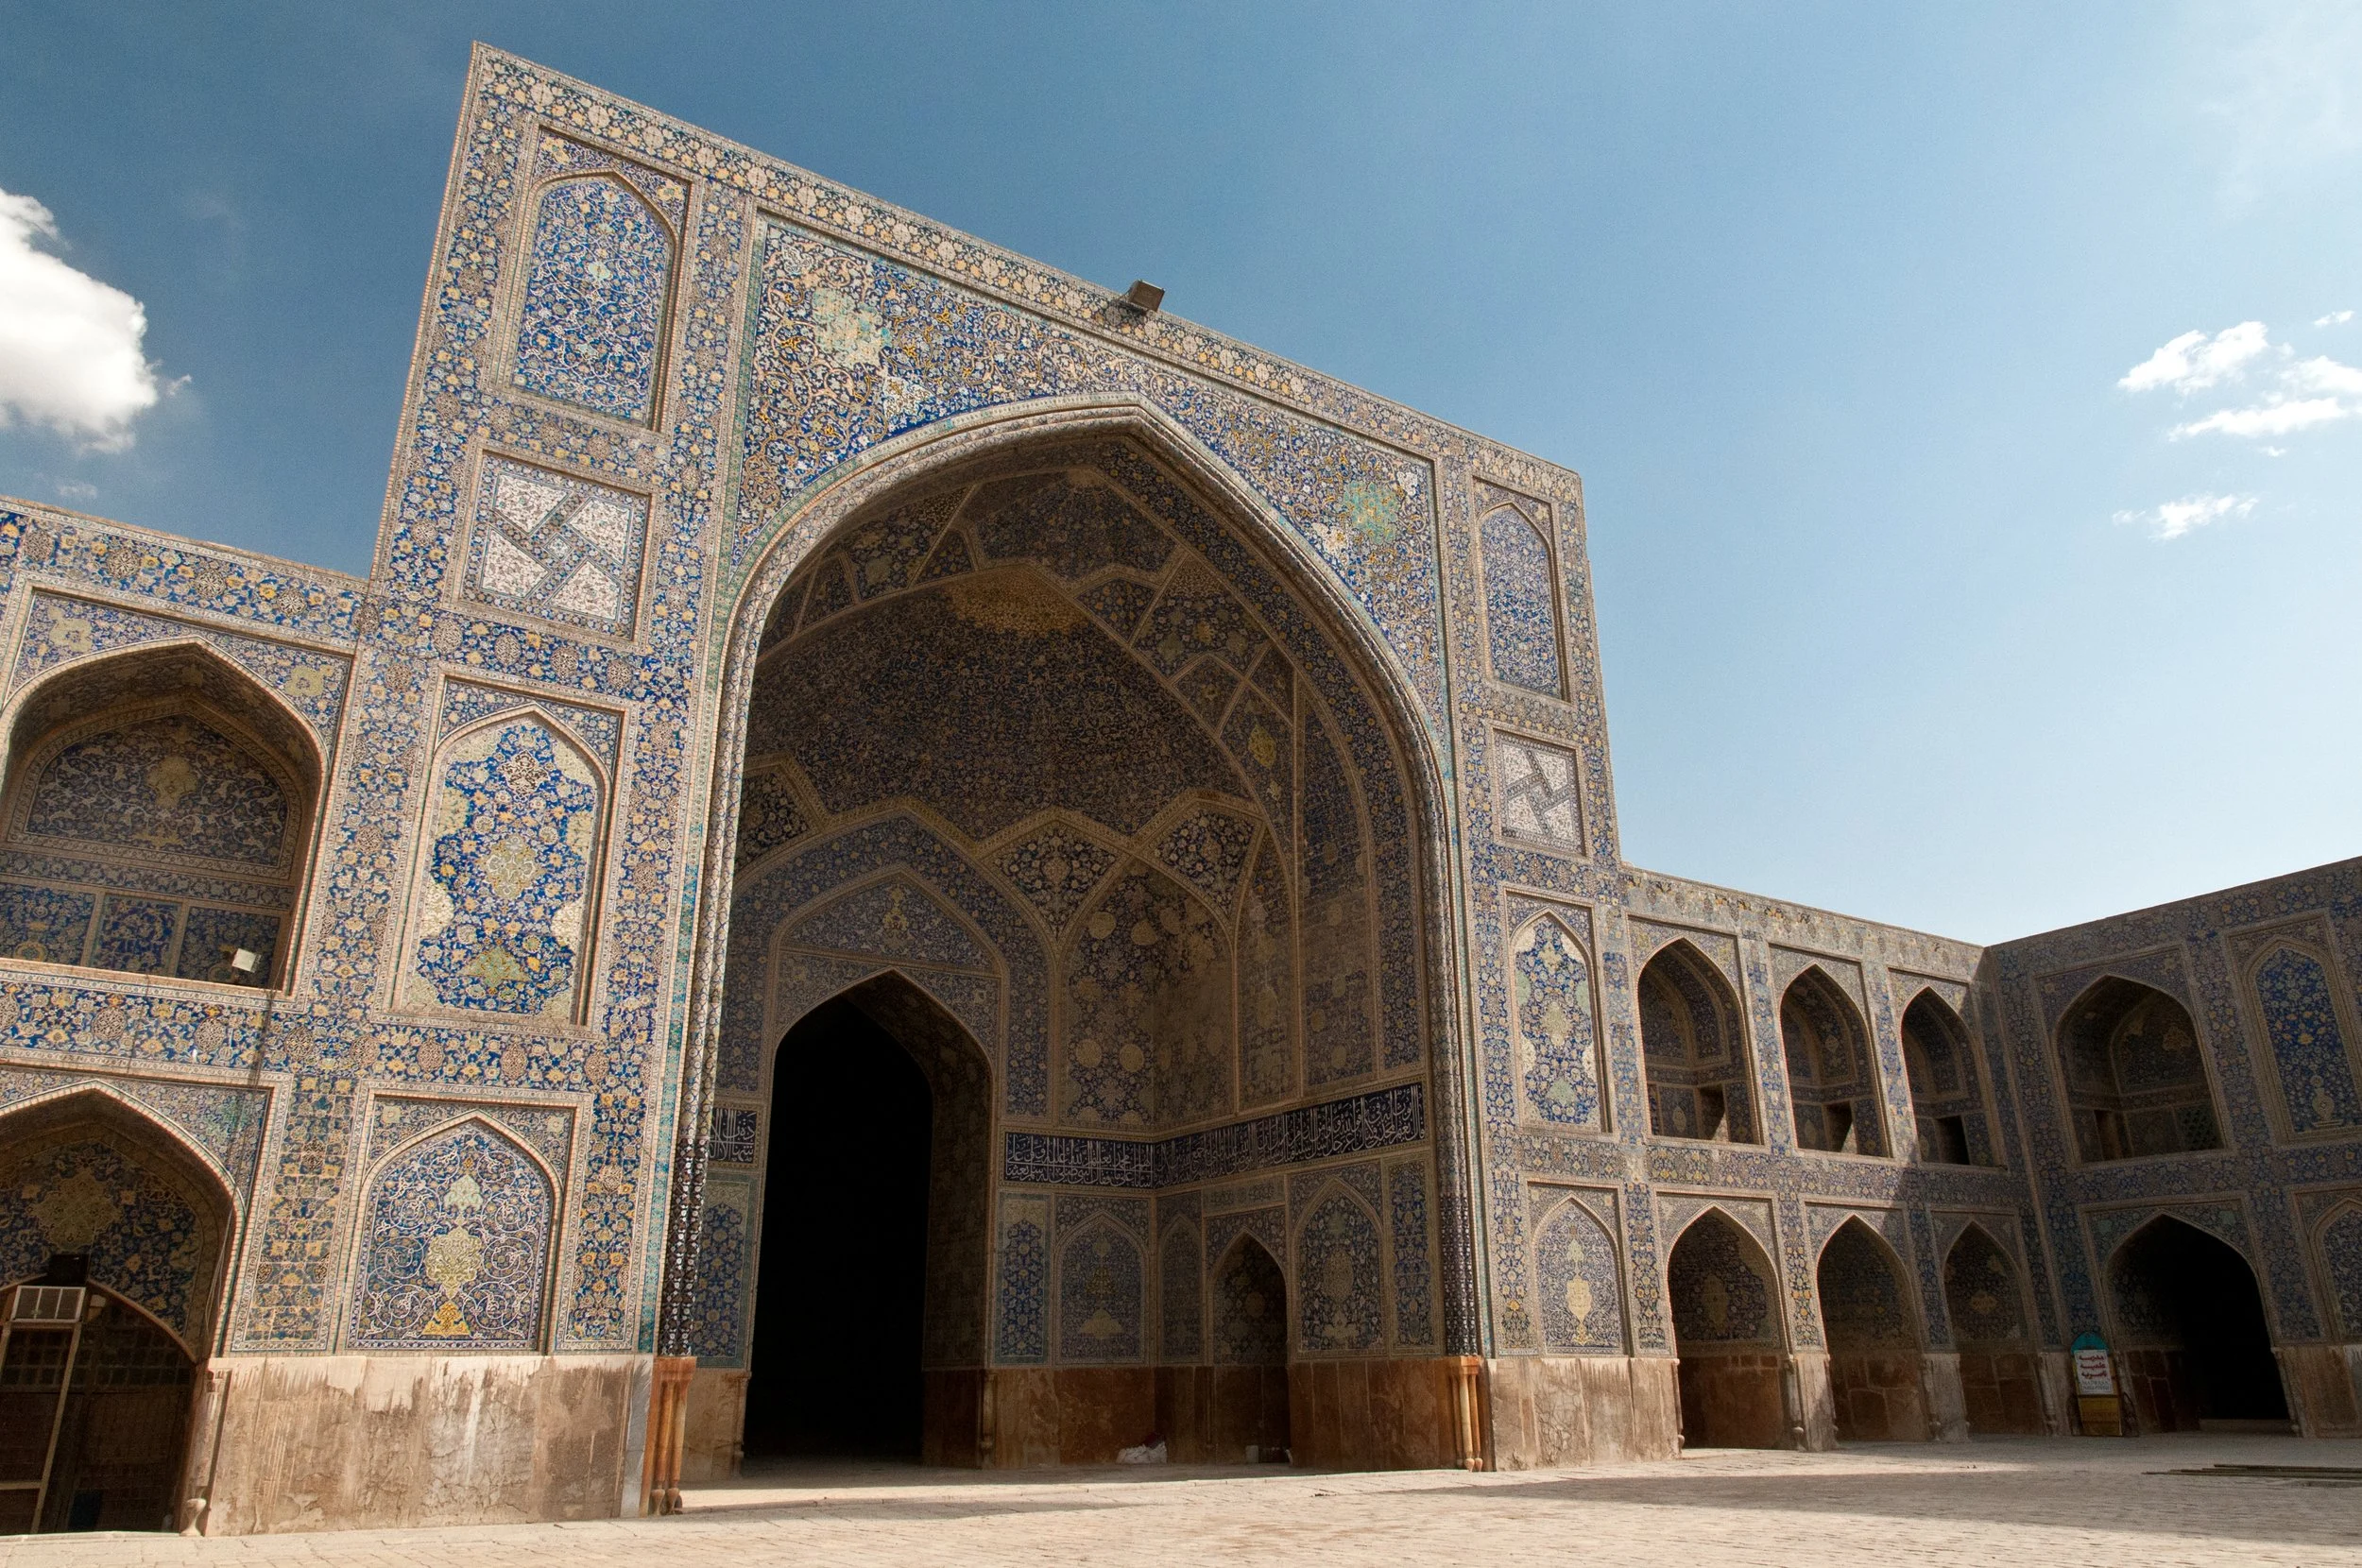
The mosque follows a four-iwan plan, with one iwan at the middle of each side of a rectangular courtyard. The arrangement had been standard for Persian congregational mosques since the Seljuk period (1037–1194). What sets this building apart is how it bent that standard plan to solve a problem the square created.
The square runs roughly north to south, and Mecca lies to the southwest of Isfahan. A mosque aligned with the square would have faced the wrong way. The builders solved this inside the building rather than outside it. The entrance follows the square's grid. Behind it, a three-sided vestibule makes the turn, and everything beyond it is oriented toward the qibla. Visitors end up facing the direction of prayer without quite noticing.
The historian Donald Wilber suggested in 1974 that the turn may have had a second purpose. It shifts the dome out from behind the portal, so the dome can still be seen from across the square. A problem of direction became a way to keep the dome in view.
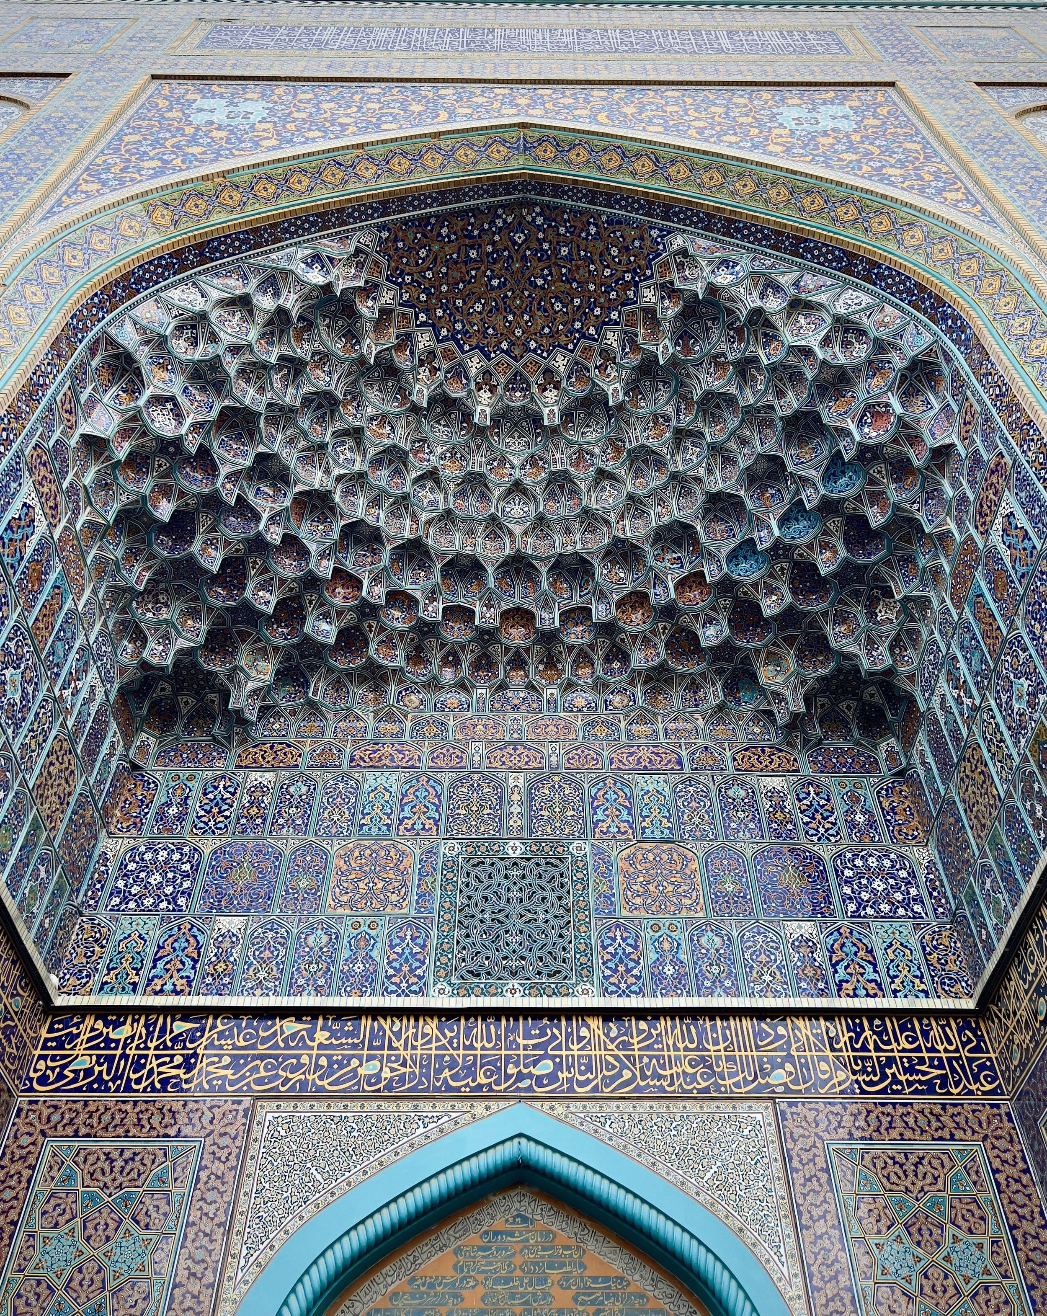
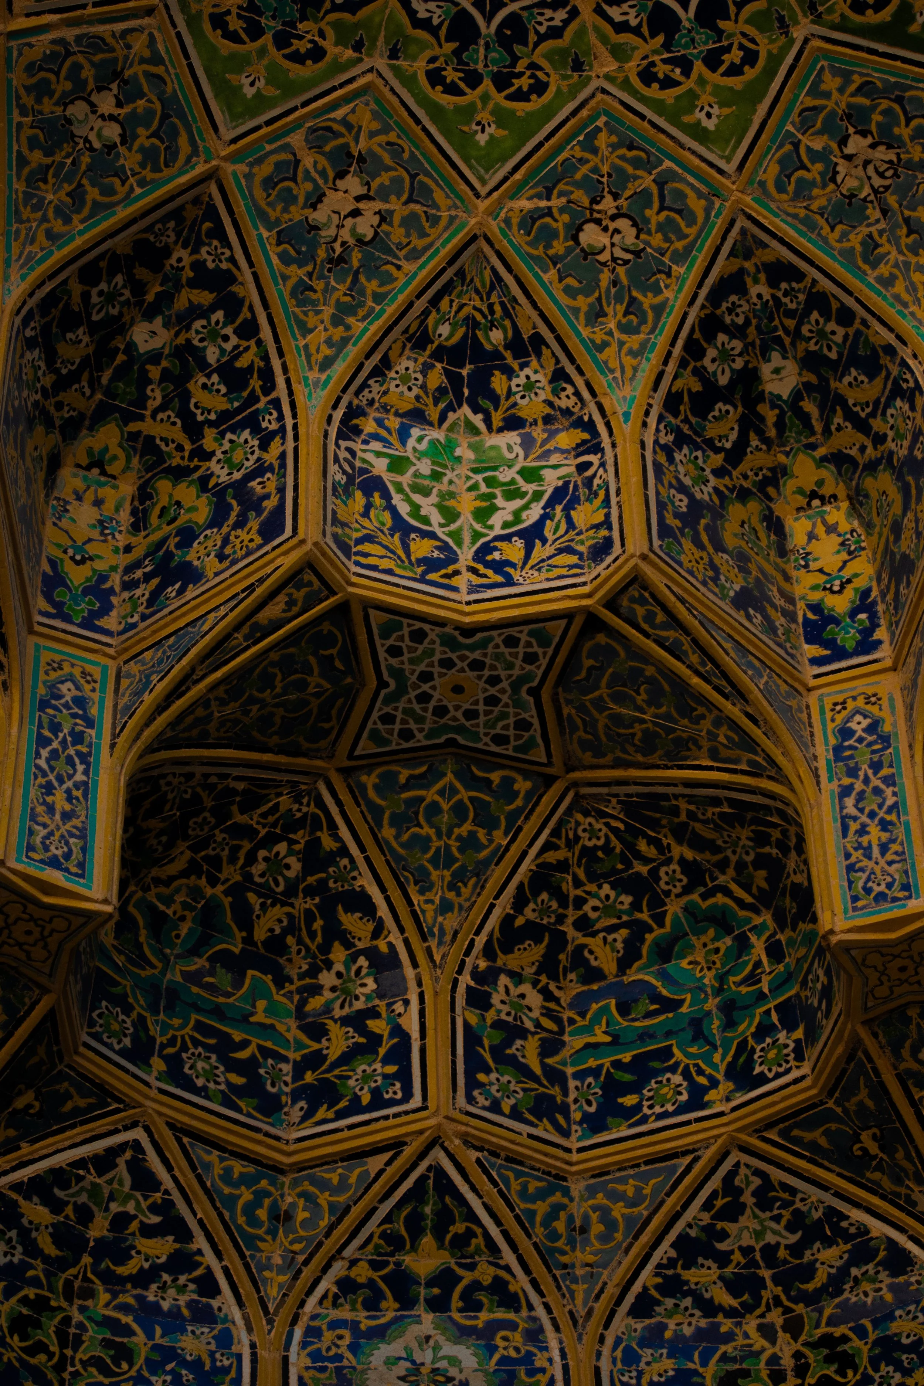
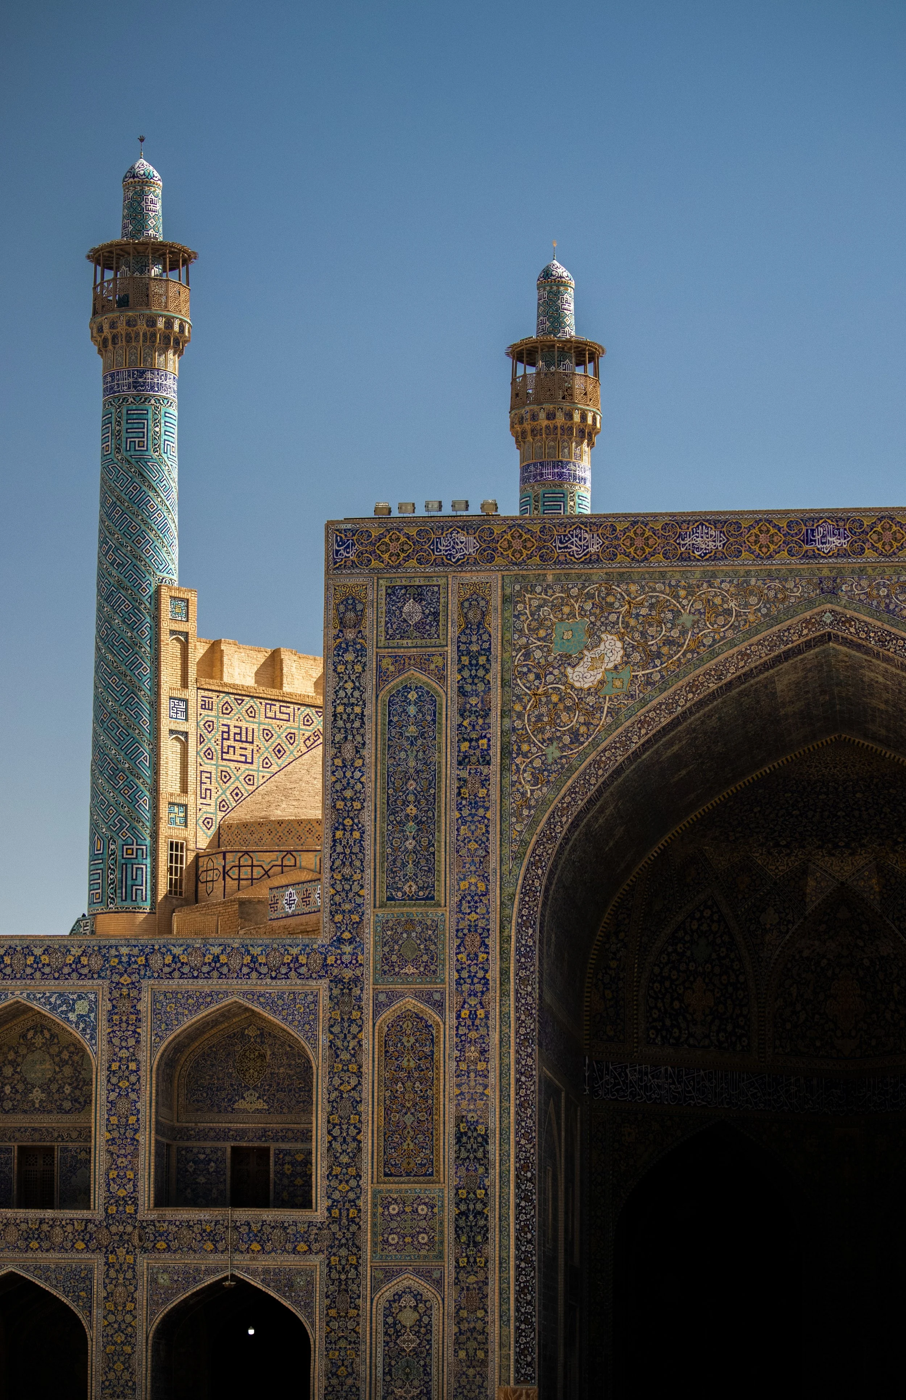
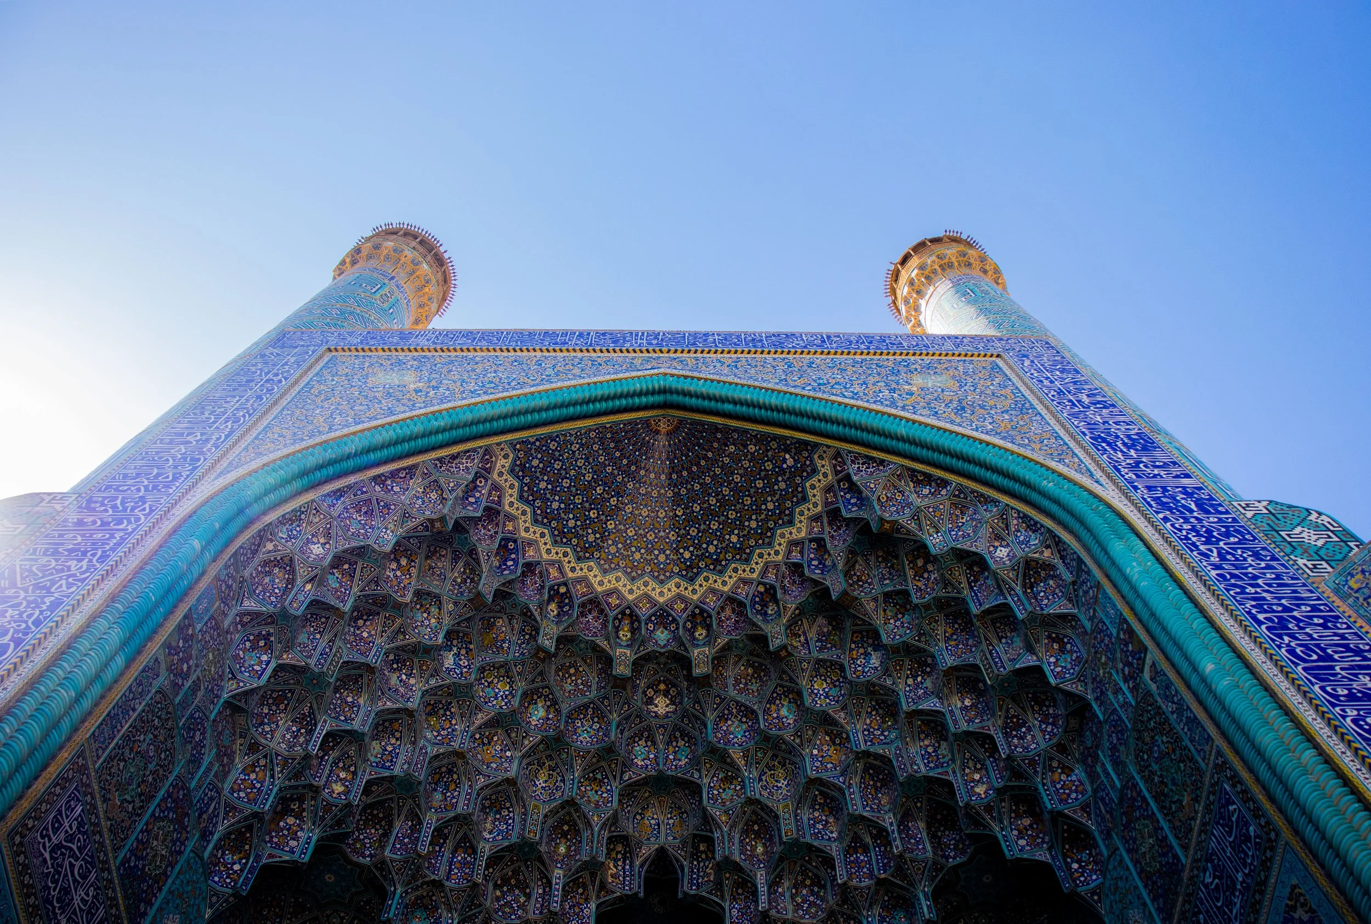
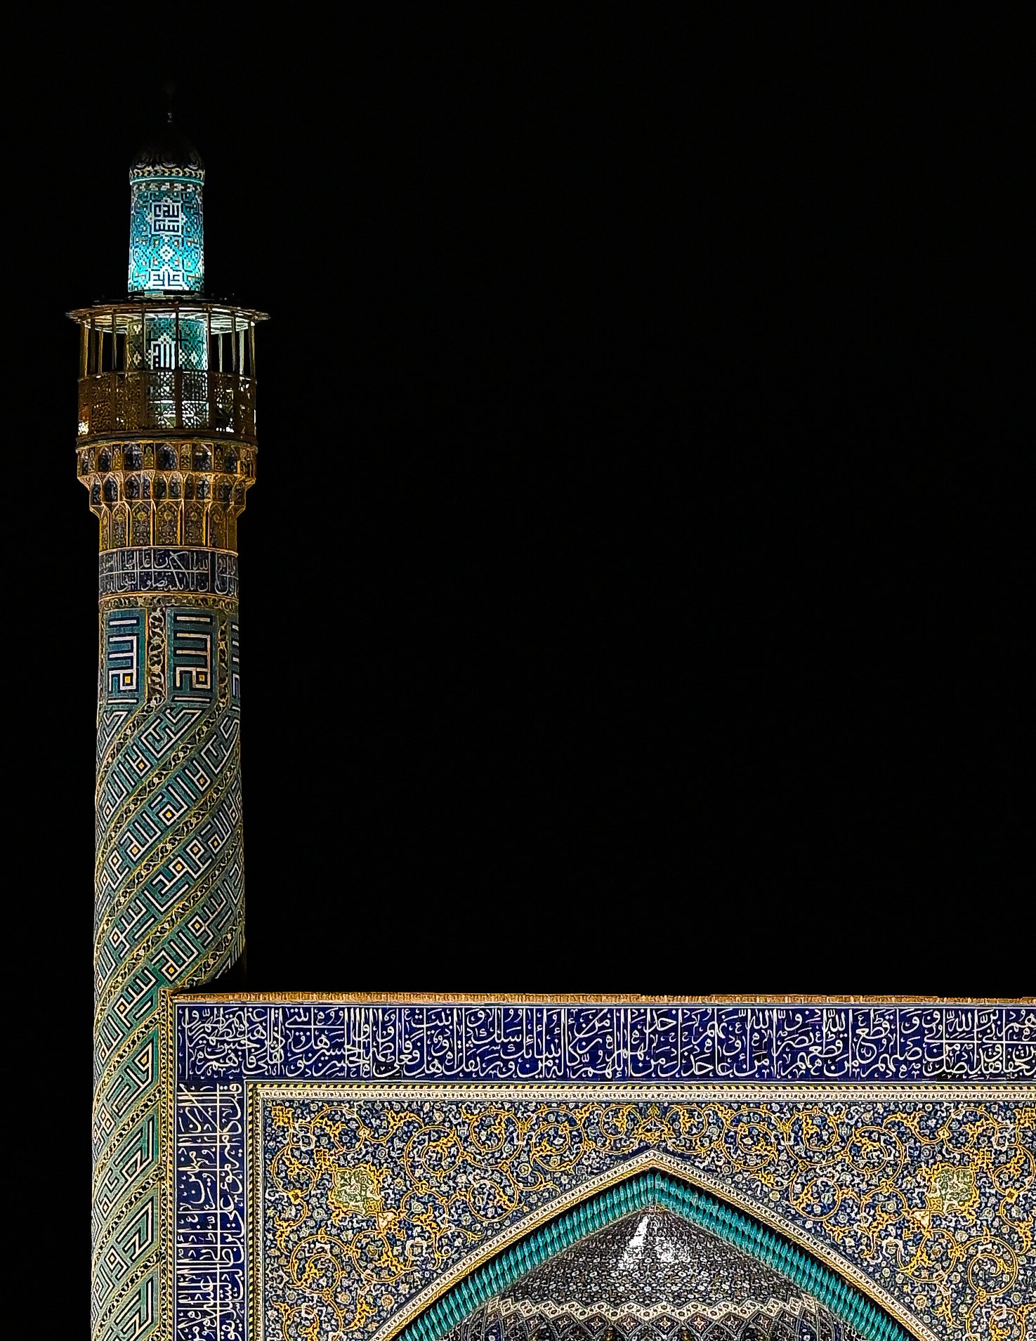
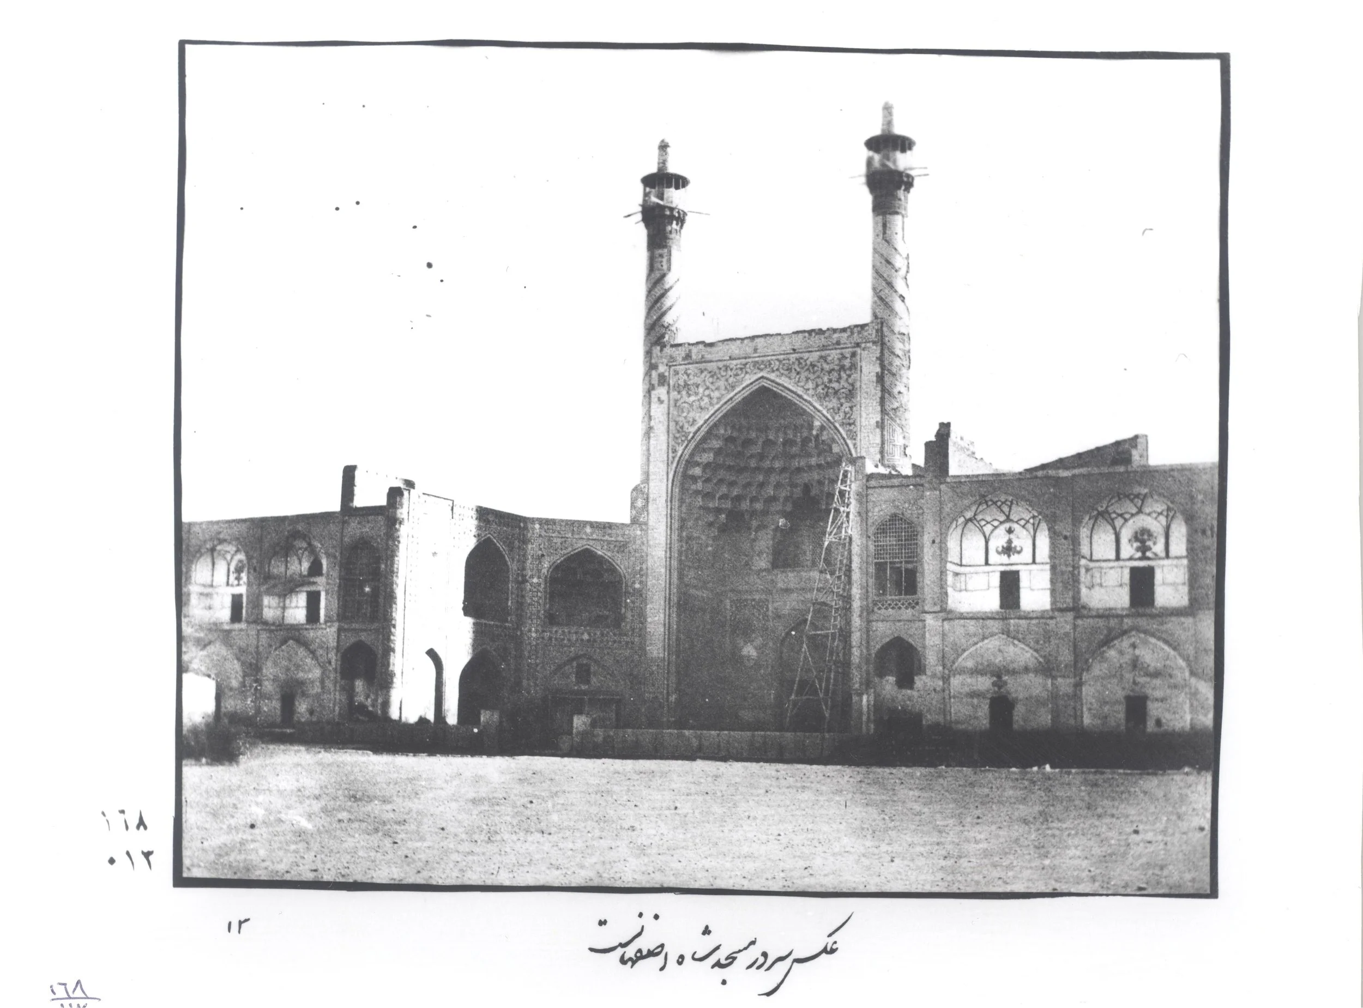
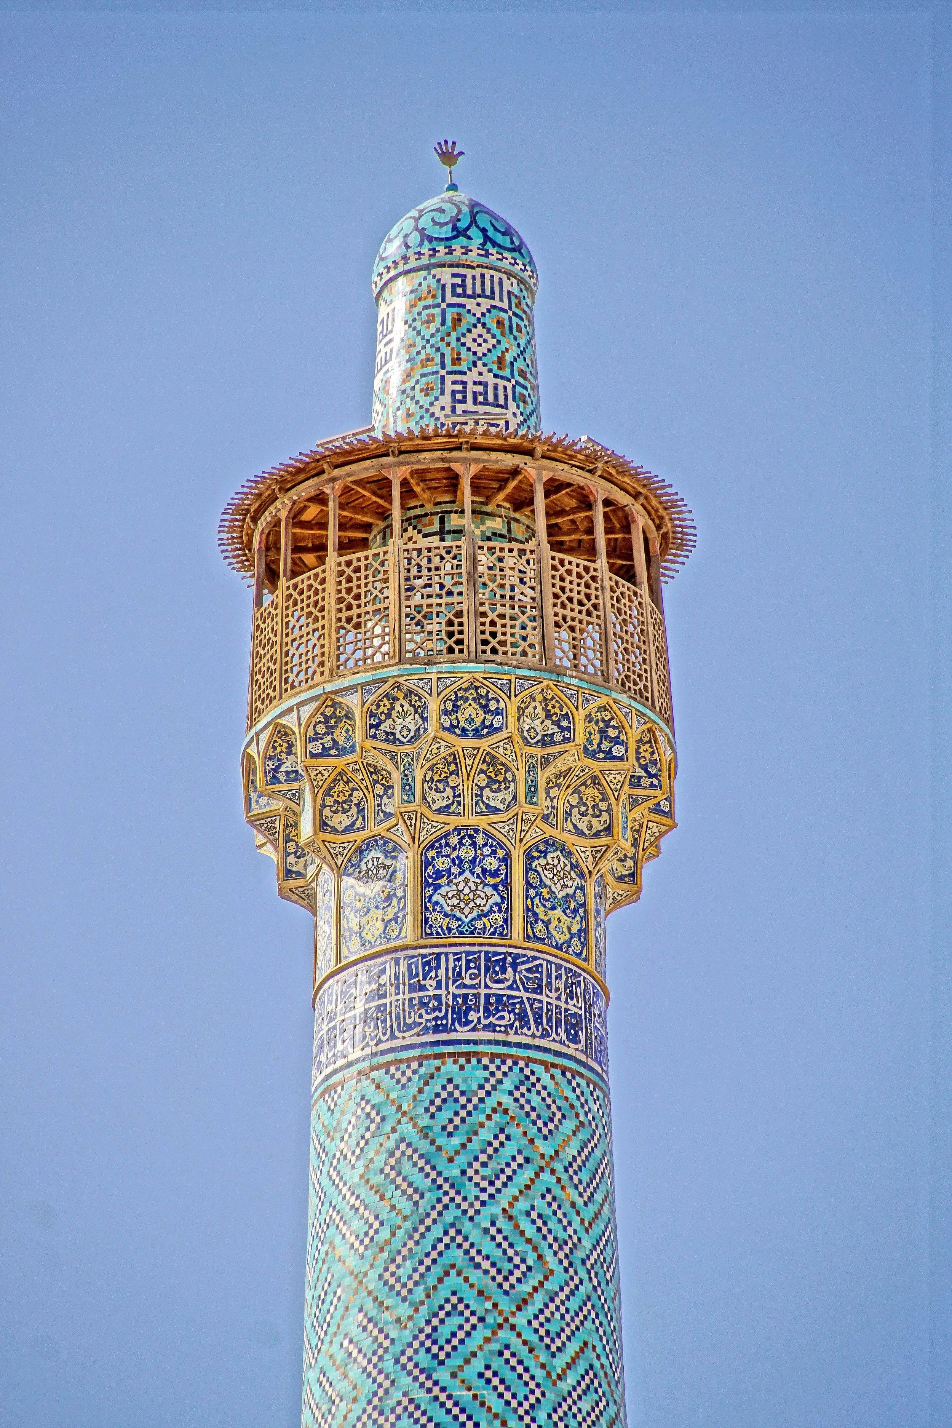
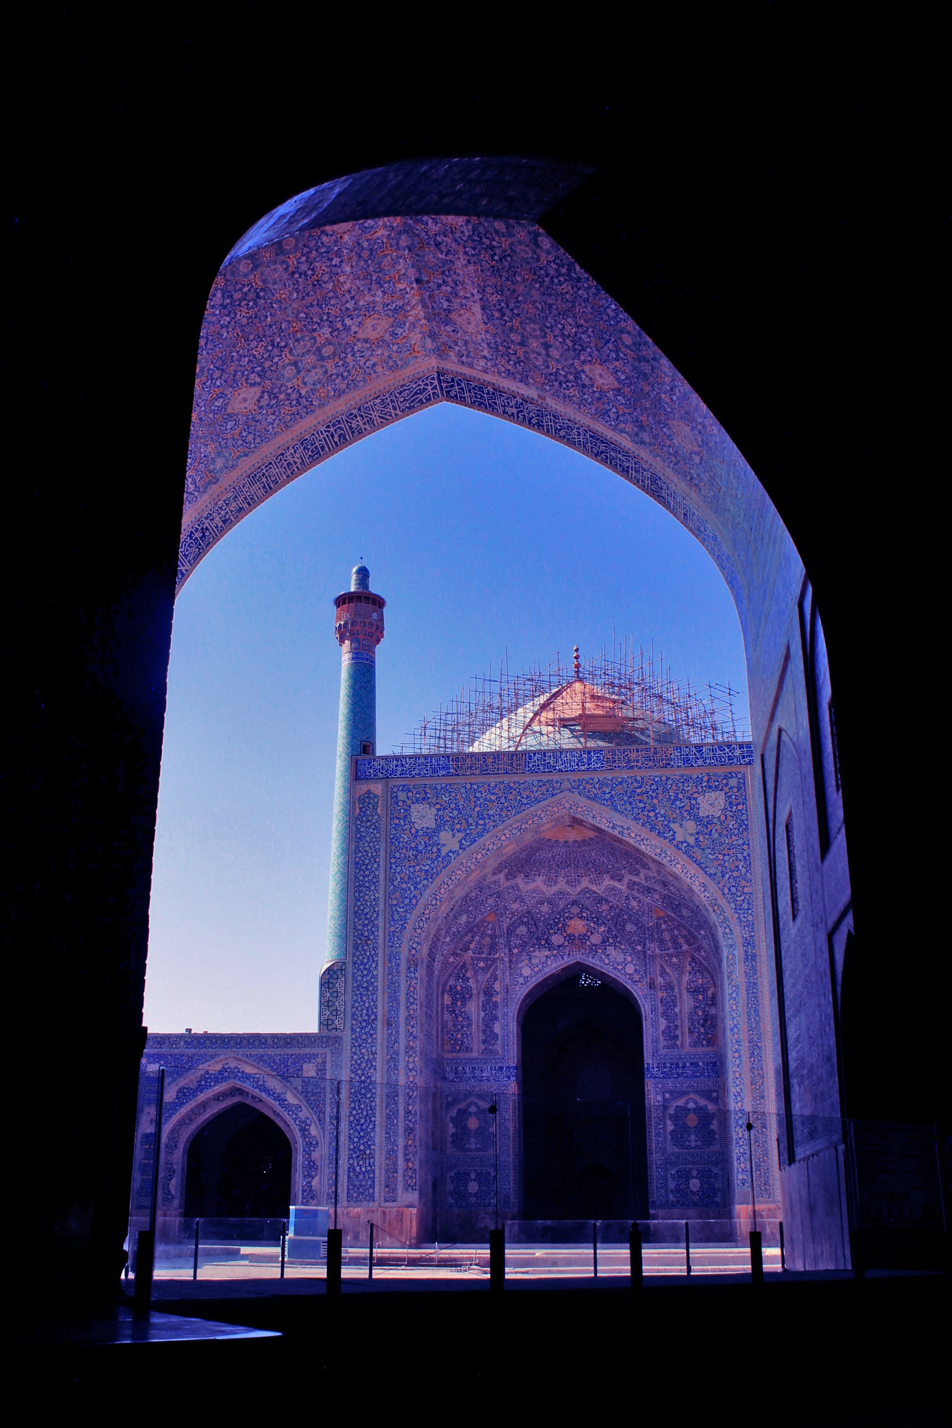
The portal itself rises nearly 28 meters, flanked by two minarets of about 34 meters. Its arched recess is filled with muqarnas, vaulting built from tiers of small, interlocking niches that break up the curve of the hood and catch light at many angles.
How Is the Mosque Complex Organized?
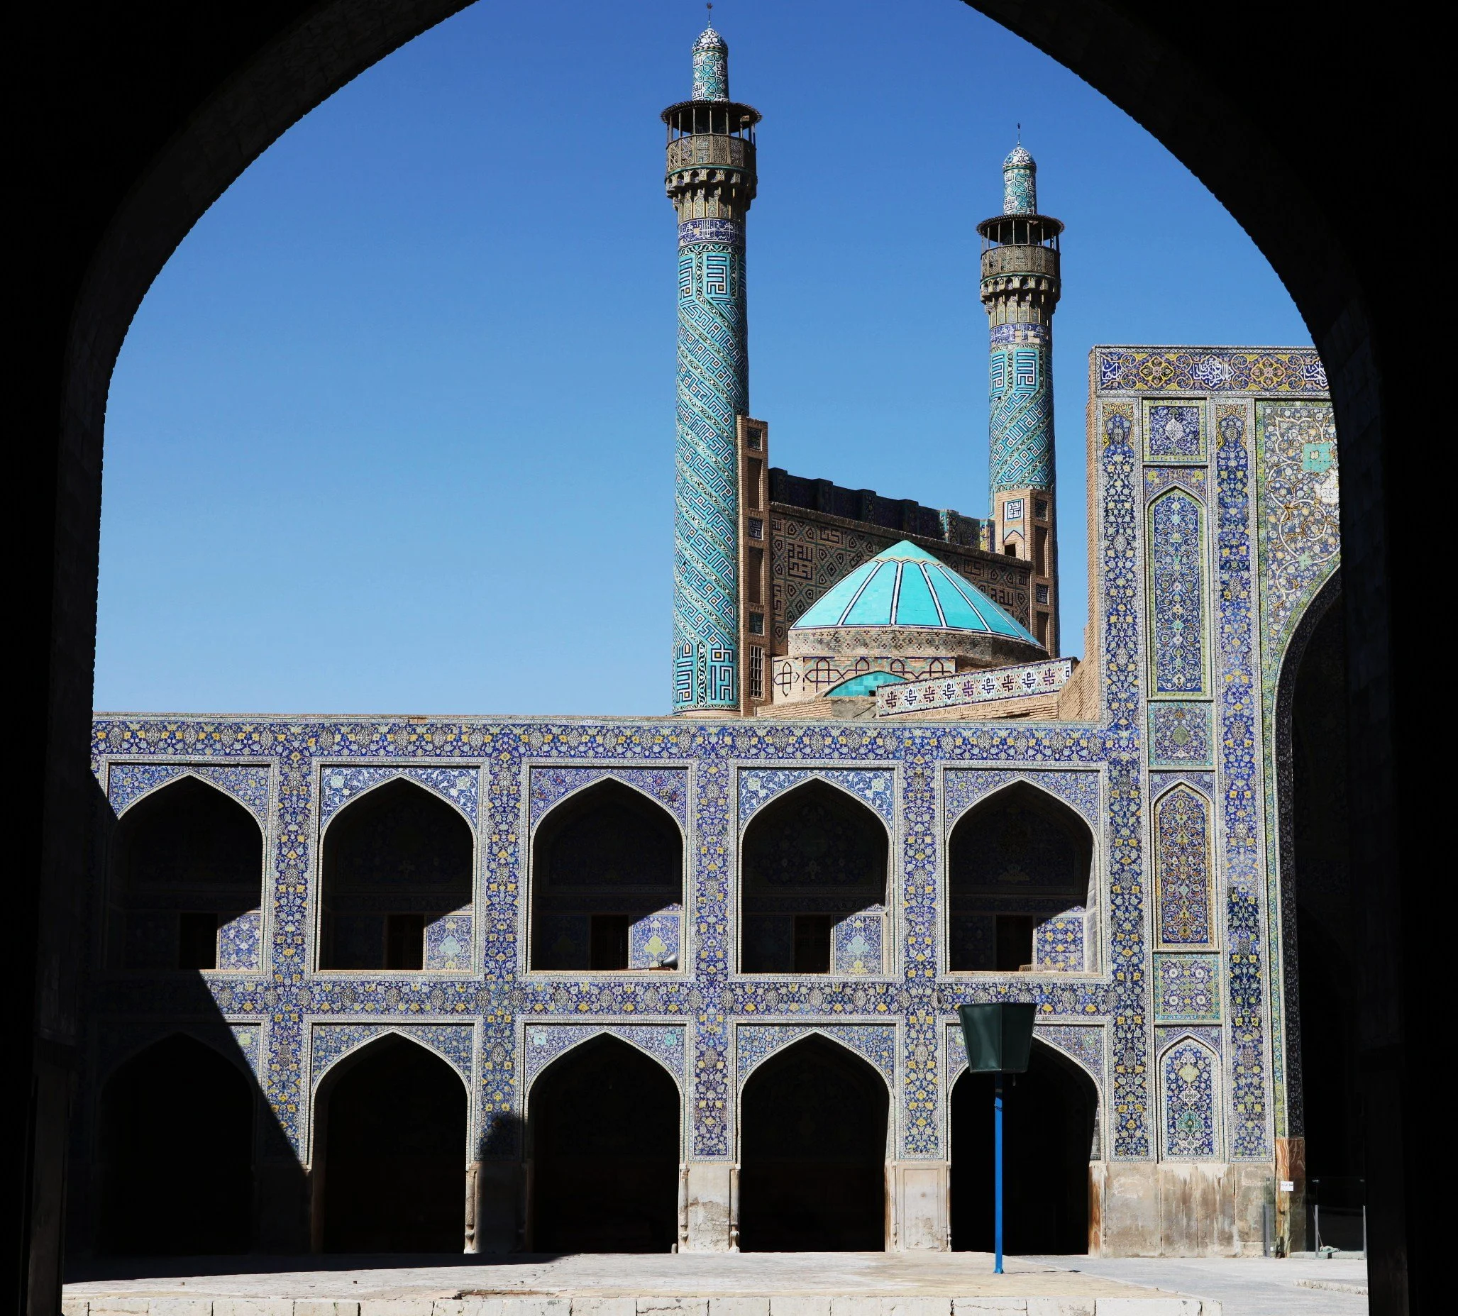
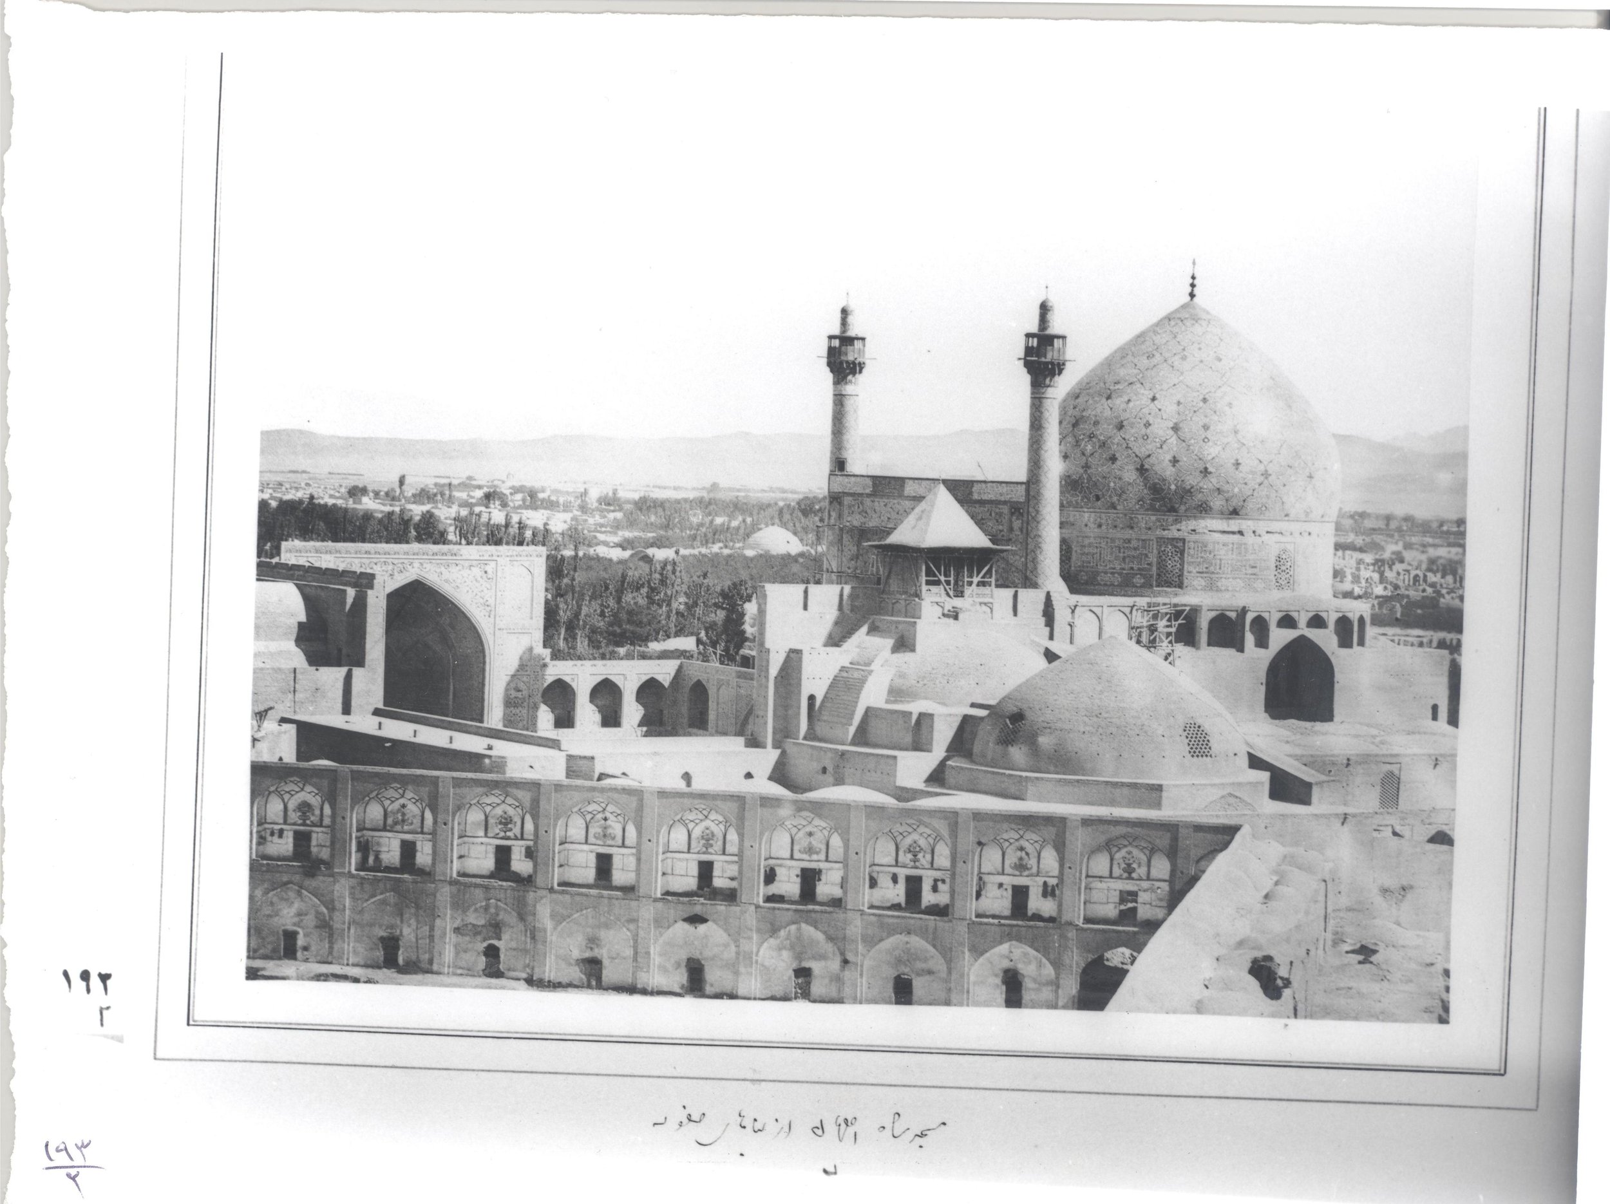
Beyond the vestibule lies the sahn, or courtyard, about 50 by 67 meters, with a pool at its center. The southern iwan leads into the domed sanctuary that holds the mihrab, the niche marking the qibla. Two winter prayer halls flank the sanctuary, giving the congregation covered space in the colder months.
The southern corners hold two madrasas (Islamic schools), each arranged around its own arcaded court of about 22 by 44 meters with a central pool. They place study a few steps from prayer, inside the same walls. Their pools repeat the main courtyard's design at a smaller scale, so every court is centered on water.
Seen as a whole, the complex moves a visitor through a sequence of contrasts: the open square, the shaded portal, the turning vestibule, the bright courtyard, and finally the high, dim sanctuary under the dome. The overall mosque covers about 100 by 130 meters.
Why Does the Shah Mosque Use Two Kinds of Tile?
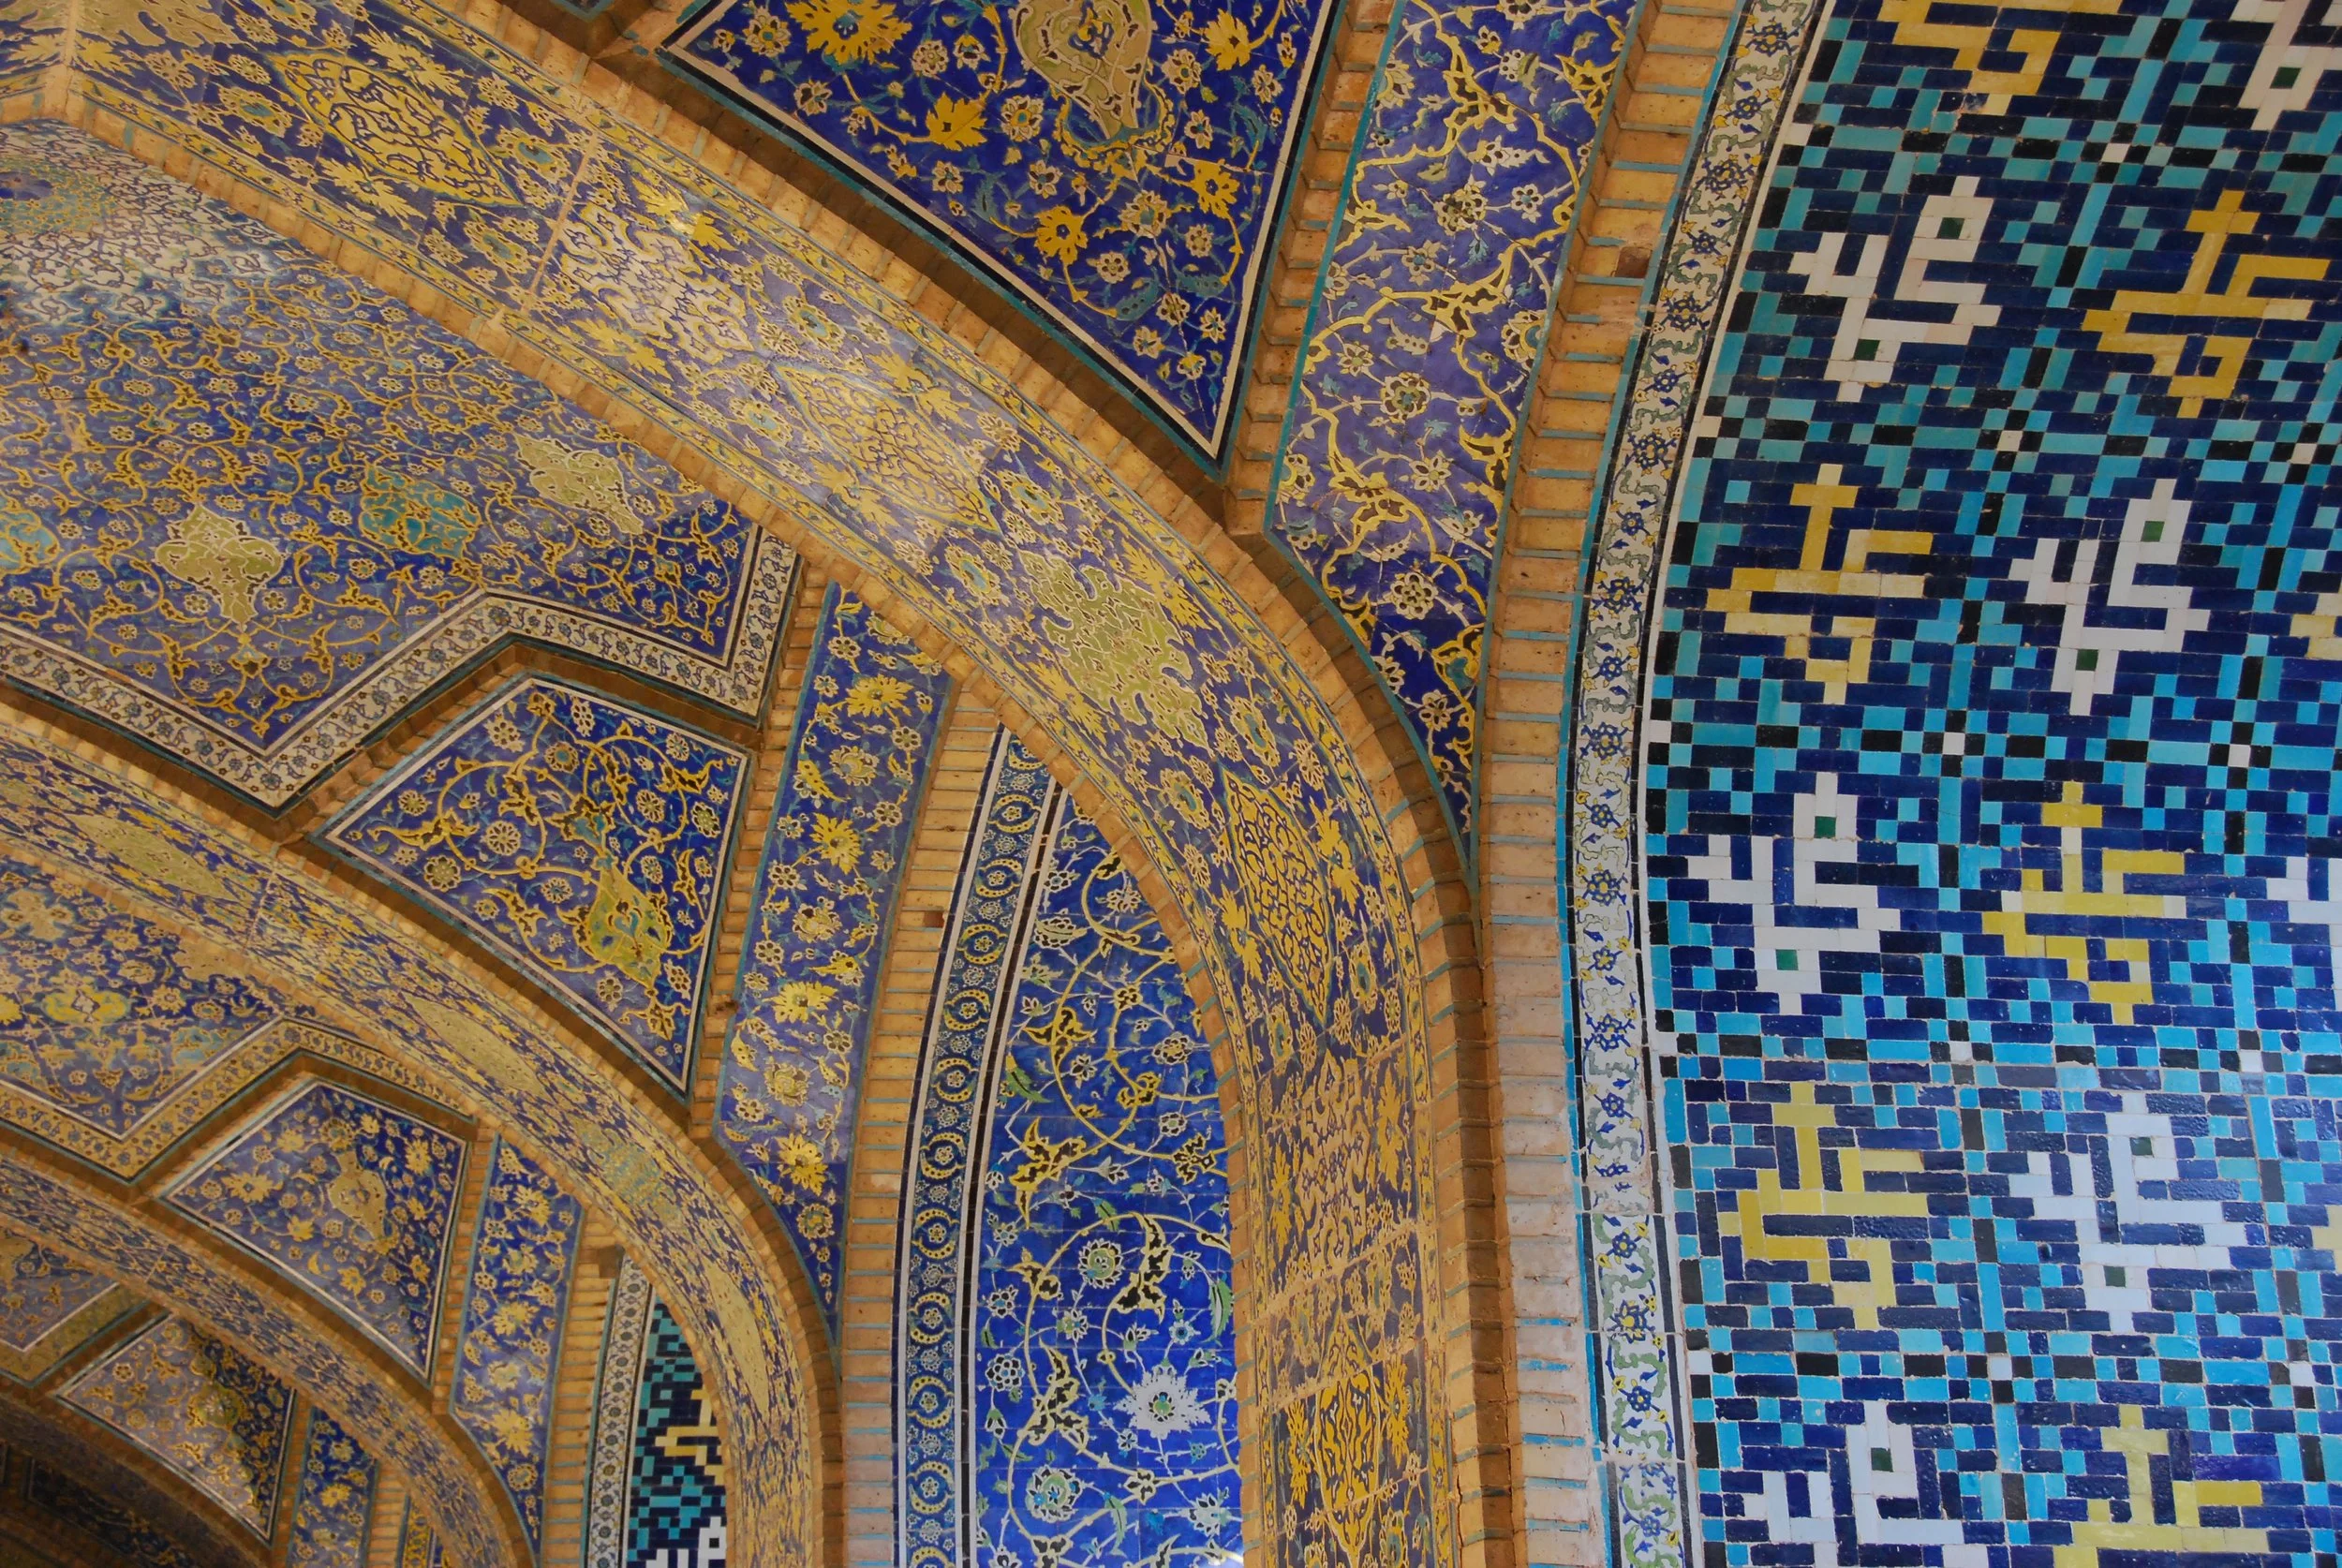
Roughly 475,000 tiles cover the mosque, made in two different ways. Where each kind went depended on the building's needs. Tile mosaic, or kashi-ye moarraq, covers the entrance portal and the minarets. Each color is fired on its own tile, which is then cut into small pieces and fitted together like a puzzle. The method gives deep, saturated color and crisp boundaries, at the cost of enormous labor.
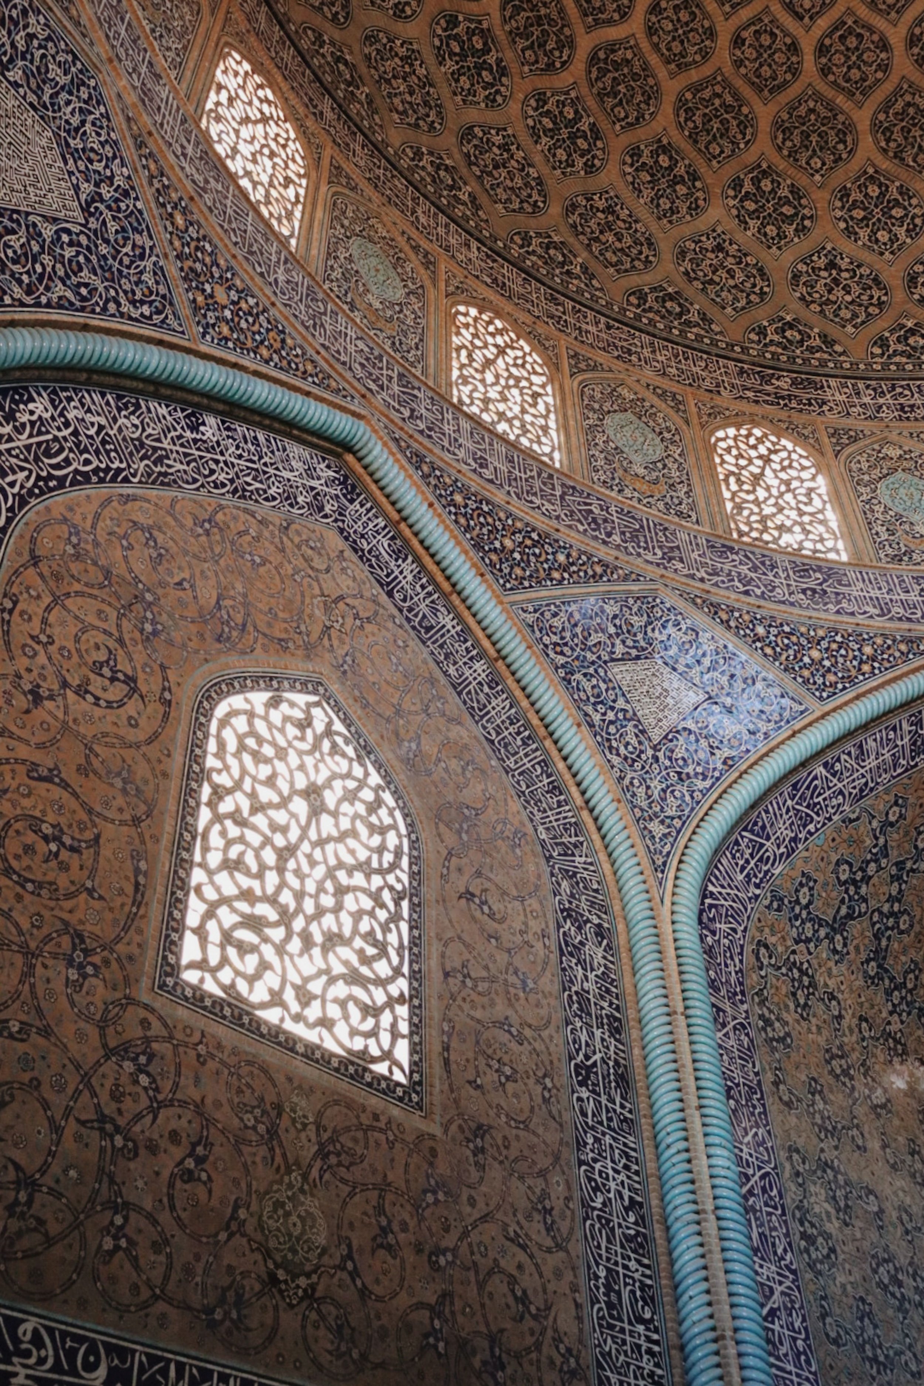
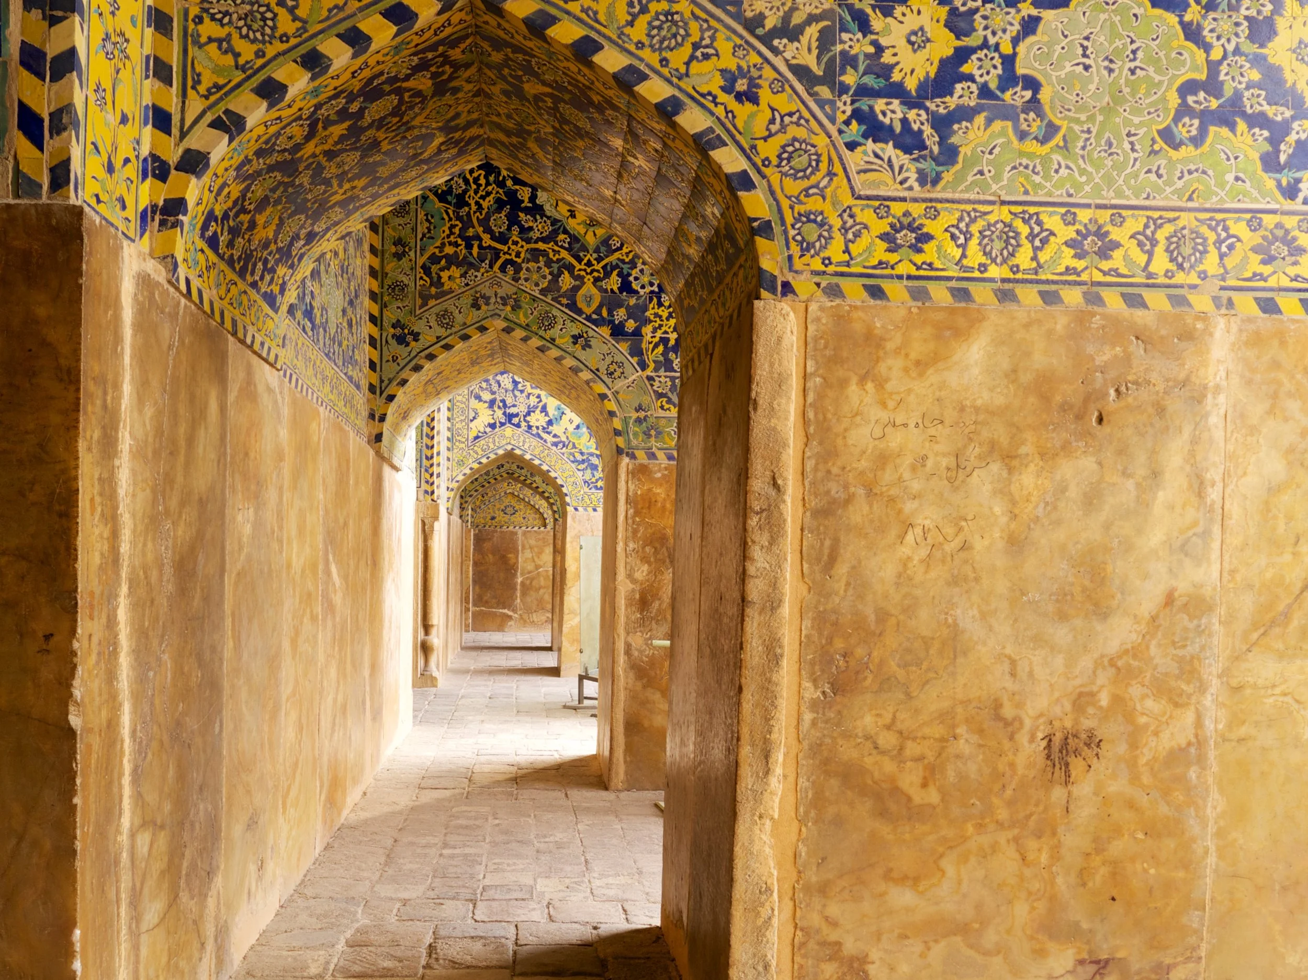
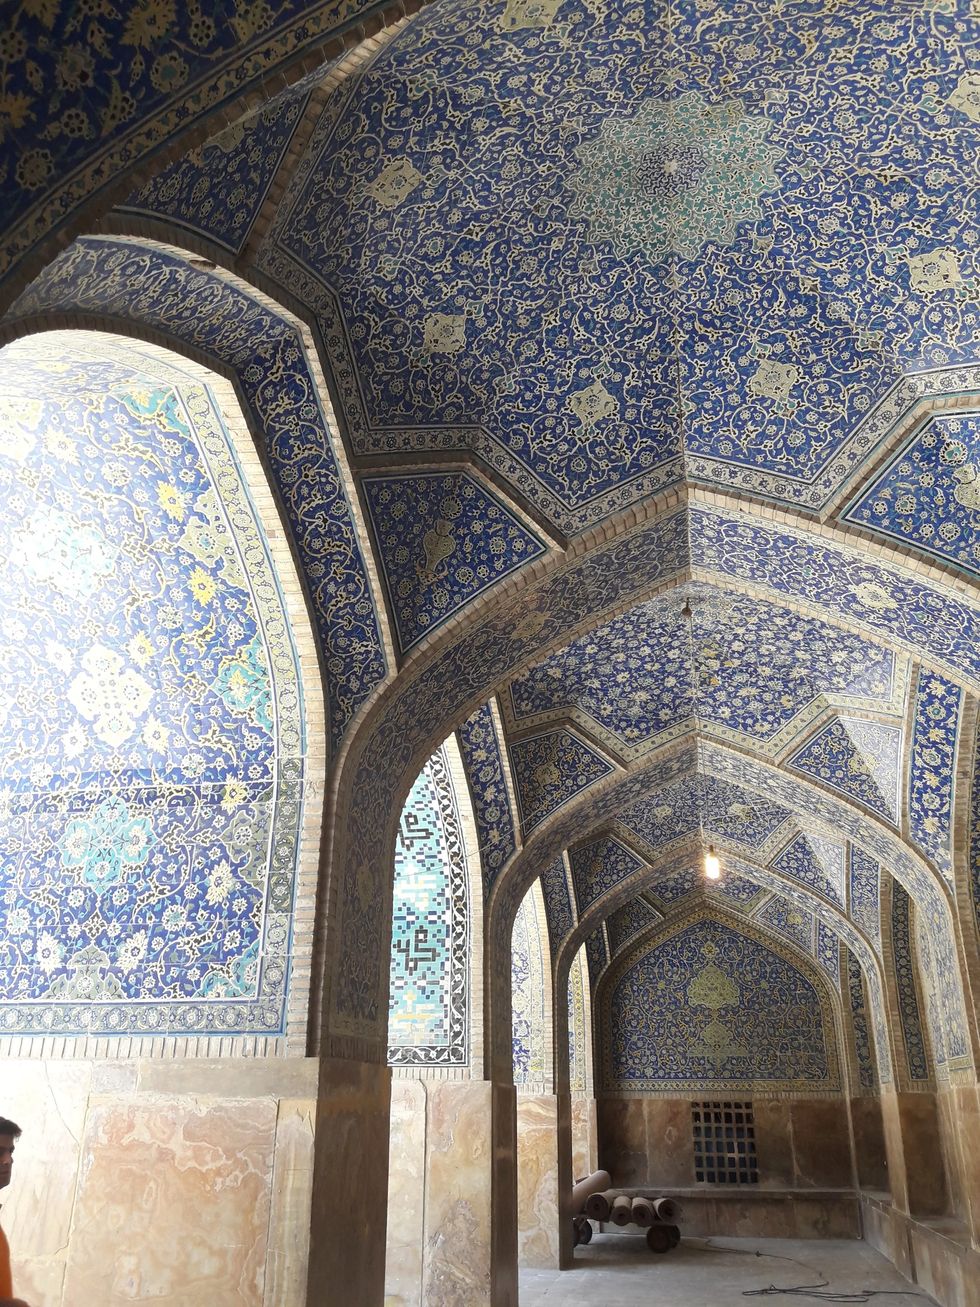
Most of the remaining surfaces use haft-rangi, meaning "seven colors." Here, several colors are painted onto a single square tile and fired together in one pass. Painting tiles took less time and money than cutting mosaic, and it allowed more colors on a single tile. Across surfaces this large, that speed mattered.
The difference is visible at close range. Mosaic sections read as fields of separate, sharply edged pieces; haft-rangi sections read more like painted panels, with designs that repeat across tile after tile. The painted tiles have one weakness: they lose much of their effect in low light. The builders treated the sanctuary differently from the sunlit courtyard. For artists and craftspeople, the building offers a rare side-by-side study of two Persian tile traditions within one structure.
How Does the Double-Shelled Dome Work?
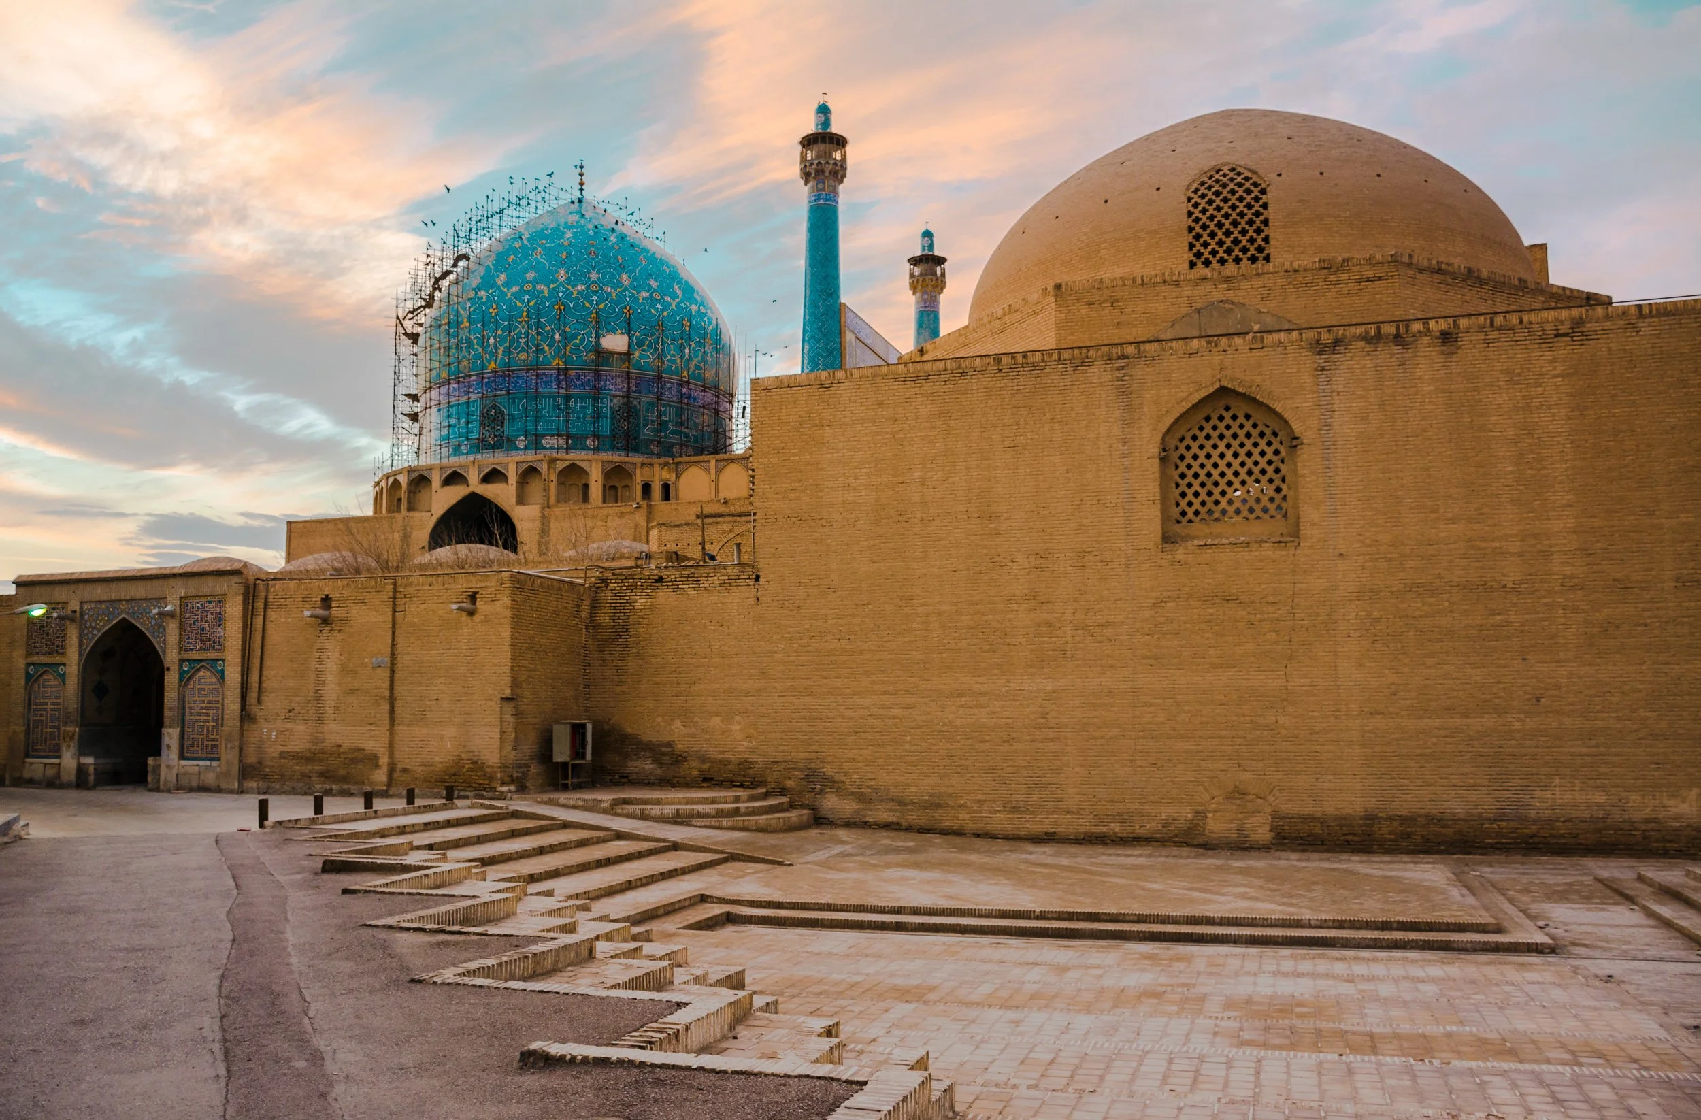
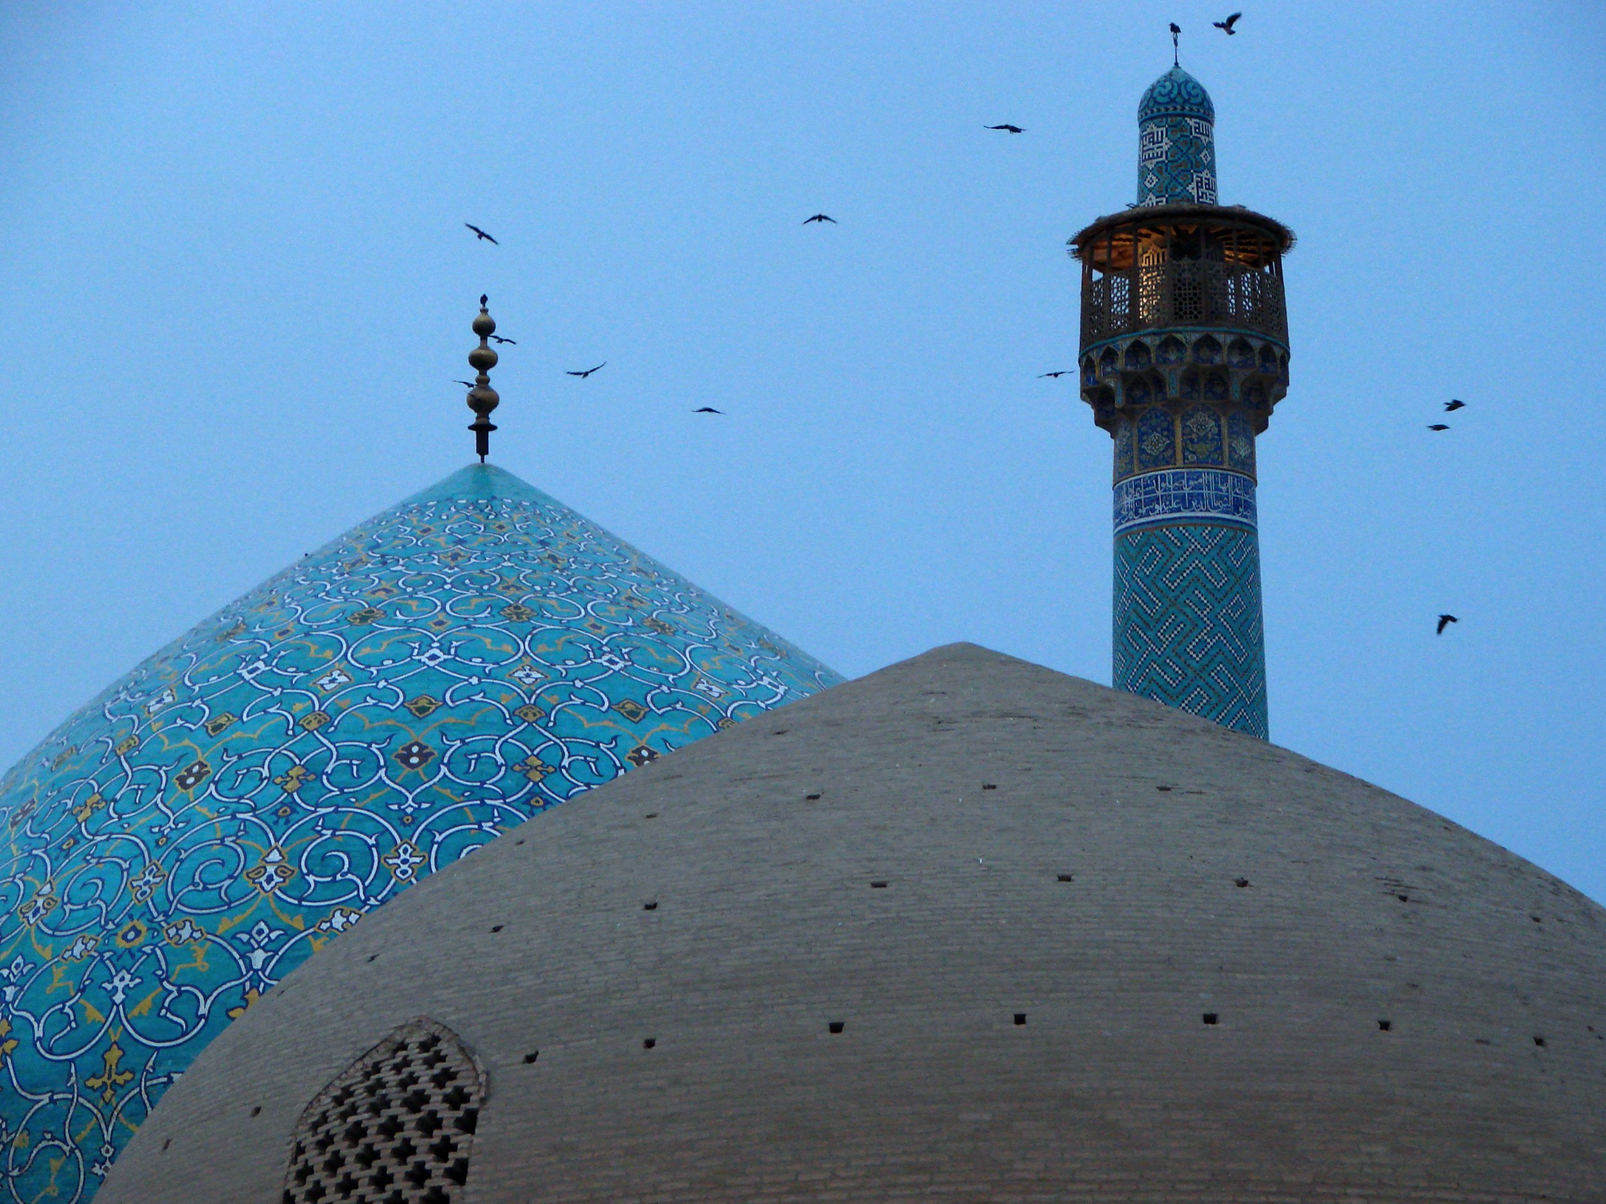
The sanctuary dome reaches 52 meters at its outer peak, but the ceiling a worshipper sees inside sits at about 38 meters. The difference is a gap of 14 meters between two separate shells. The inner shell spans about 25 meters across the prayer hall.
This arrangement follows Timurid precedent, and it solves a problem of scale. A dome tall enough to stand out over a capital would, as a single shell, create an interior so high it would dwarf the worshippers beneath it. The outer shell is sized for the skyline; the inner one, for the congregation. That suits a mosque built to anchor a royal square while still serving as a place of daily prayer.
How Does the Shah Mosque Reflect Safavid Architecture?
Safavid builders rarely invented new spatial systems. Nearly every element here, from the courtyard plan to the double dome and the painted tiles, had a precedent. What they did well was combine them in a single building.
Isfahan's older Friday mosque shows the difference. The Masjid-e-Jameh grew over many centuries, with each dynasty adding domes, halls and repairs, so its plan reflects many builders' decisions. The Shah Mosque was planned all at once and built in about twenty years, for a court that wanted its new capital to look orderly and complete. The mosque also belongs to the square around it. Together with its neighbors, it places trade, government and worship around one open space.
What Is the Shah Mosque's Current Condition?
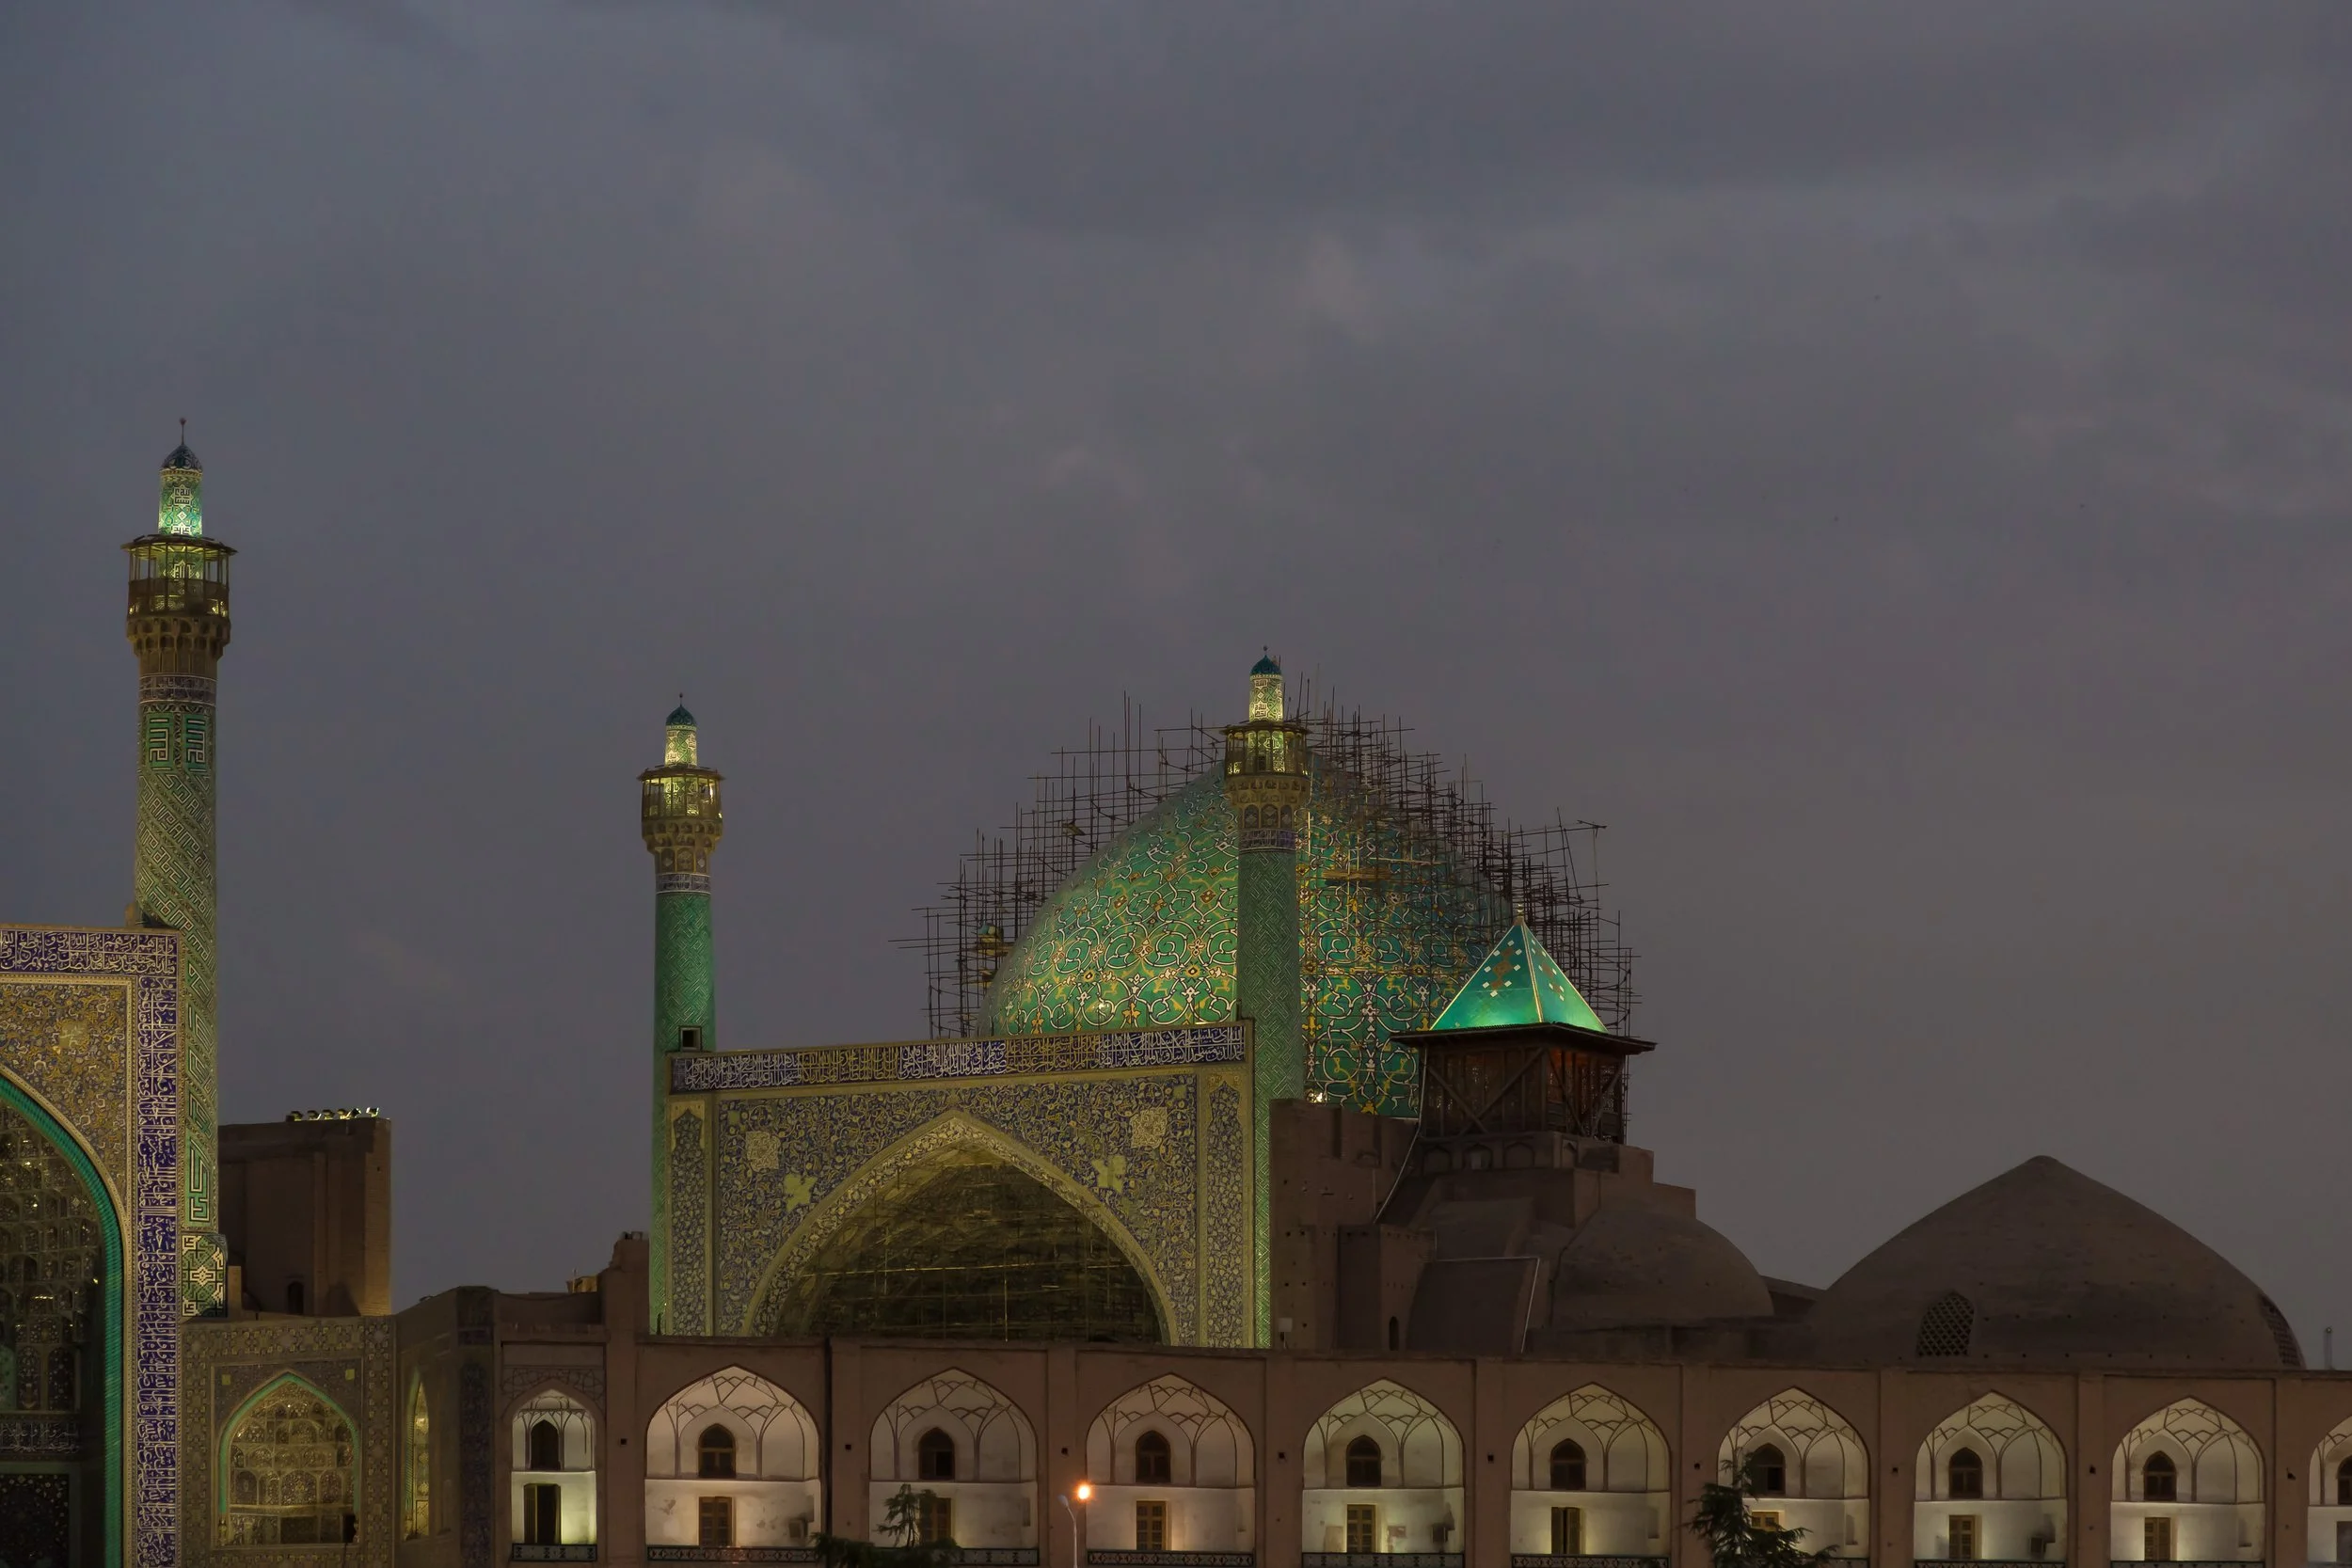
The mosque has been under restoration since 2010. In 2022, officials admitted that work on the dome had gone wrong. Floral patterns on the replaced tiles no longer lined up, and scaffolding resting on the dome had damaged the edges of tiles. Repairs to the dome were announced complete in June 2024. A new phase, focused on the tiles of the dome's middle section, was announced in June 2025 with a budget of more than 8.5 billion rials.
The ground beneath the building is a separate concern. In 2024, a local heritage advocate reported deepening cracks and tilting columns, linking them to the sinking of the ground beneath the city and the drying of the Zayandeh River. The problem is an old one: the building already needed major repairs by 1662.
The United States and Israel began a war on Iran on February 28, 2026. In March, strikes on Isfahan damaged several historic buildings around Naqsh-e Jahan Square. Iranian heritage officials reported that this mosque was among them: parts of its turquoise tilework and calligraphy were damaged. An Iranian delegation that inspected the building afterward also found cracks, including in the mihrab.
By UNESCO's count, four World Heritage Sites in Iran, out of 29 in the country, were damaged in the war's first weeks. It said it had given all sides the locations of protected sites before the strikes. Its own experts have not yet inspected the mosque. As of October 2026, UNESCO was relying on satellite images and planning its first visits.
Repairing this damage is not simple. Restoring cut-tile mosaic or haft-rangi properly takes artisans who can match old glazes, cut pieces by hand and line up patterns across curved surfaces. The mistakes on the dome in 2022 showed how hard that work is, even in peacetime.
Four centuries ago, the mosque's builders chose to turn an entire building 45 degrees rather than let the square decide which way it faced. The work it needs now is of the same kind: patient, exact and guided by the building itself.
Glossary:
Dado: The lower section of an interior wall, often finished differently from the wall above.
Haft-rangi: "Seven colors"; square tiles painted with several colors and fired together in a single pass.
Iwan: A vaulted hall closed on three sides and open on the fourth. In a four-iwan mosque, one iwan stands at the center of each side of the courtyard.
Kashi-ye moarraq: Tile mosaic, in which pieces cut from single-colored glazed tiles are fitted together into patterns.
Madrasa: An Islamic school, often attached to a mosque.
Mihrab: The niche in the qibla wall that marks the direction of prayer.
Muqarnas: Vaulting built from tiers of small, interlocking niches, used to fill hoods, domes and transitional zones.
Qibla: The direction of the Kaaba in Mecca, which Muslims face in prayer.
Sahn: The open courtyard of a mosque.
